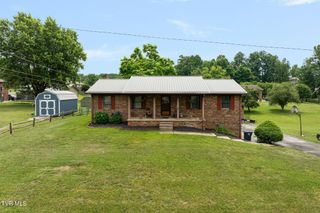
913 Ithaca Street, Mount Carmel, TN 37645
- 3 beds |
- 2 baths |
- 2,413 sqft
 Single-Family Home
  Built in 1968
  0.39acre lot
 1 car garage
  $149/sqft
  Listed 14 days ago
Property Description
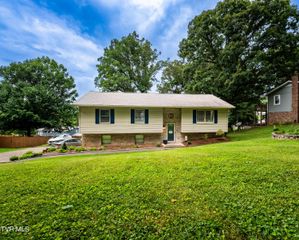
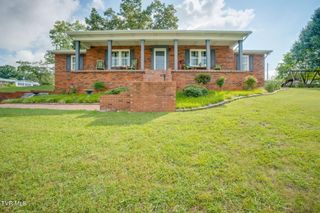
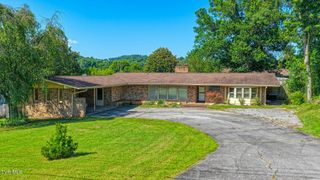
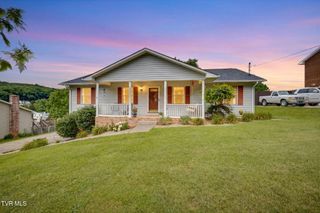
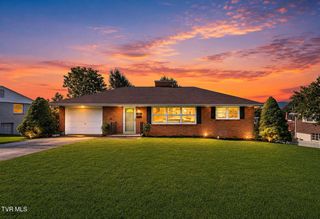
This well-maintained brick ranch sits on a desirable corner lot in the established Ponderosa Estates neighborhood and offers 3 bedrooms, 2 full baths with flexible living space throughout. The inviting living room features a gas log fireplace, while the spacious kitchen showcases updated appliances and new flooring installed throughout the home. In the last year, paint and molding trim have been updated throughout, and the downstairs finished space was completely refreshed. One of the standout features is the heated and cooled sunroom, adding valuable finished living space that's perfect for relaxing, entertaining, or enjoying your morning coffee year-round. The finished portion of the lower level includes a versatile area that can serve as a family room, home office, playroom, den, or media room. An adjoining unfinished basement area provides access to the laundry space, abundant storage and is conveniently located next to the drive-under garage. Outside, you'll appreciate the convenience of both the drive-under garage and attached carport, offering plenty of parking for family and guests. To top it all off, the sellers are including the 1 year old hot tub, creating the perfect spot to unwind after a long day in your private, covered patio area. Buyer/Buyer's Agent to verify any and all information.
- Listing Status:
- Active
- Date Added:
- July 27, 2026
- Data Last Updated:
- August 10, 2026 at 7:40PM
- Listing Office:
- Red Door Agency : 423-541-0256
- Listing Agent:
- Brooke Pennington : 423-823-1349
- MLS ID:
- 9998766
- General: Outbuilding
- Style: Ranch
- Parking: AsphaltDrivewayAttachedCarport
- Roofing: Shingle
- Windows: Double Pane Windows
- General: BrickBlock
- HOA Amenities: Spa/Hot Tub
- Originating MLS: Tennessee/Virginia Regional MLS
- County: Hawkins
- Zoning: R-1022a F 013.00
- Water: Public
- Sewer: Public Sewer
- Source: Tennessee/Virginia Regional MLS
This listing courtesy of Brooke Pennington , Red Door Agency
Monthly Payment
- Principal & Interest $
- Property Taxes $
- Home Insurance $
- VA Funding Fee $

 New - 3 days ago