929 Nantucket Avenue, Mount Carmel, TN 37645
- 4 beds |
- 2 baths |
- 2,700 sqft
 Single-Family Home
 Built in 1977
 0.93acre lot
 —— car garage
 $124/sqft
 Listed 1 month ago
Property Description
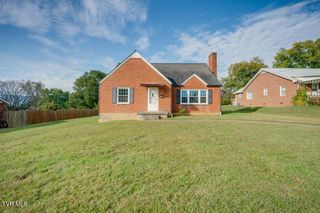
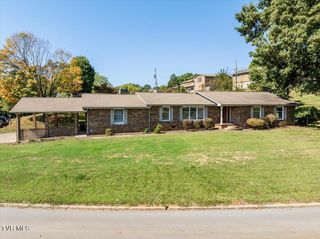
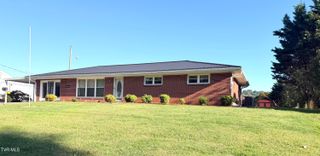
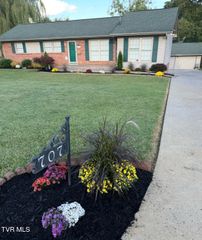
Set on a cul-de-sac in Mount Carmel, 929 Nantucket Avenue offers the space and flexibility to make a home your own. This brick home has 3 bedrooms, 2 full baths and approximately 2,700 finished square feet, with 1,350 square feet on each level. The nearly one-acre lot provides a generous yard with room to garden, play or simply enjoy the outdoors. On the main level, the large kitchen offers abundant cabinet and counter space, plus a dining area with additional built-in storage. Just beyond it, the sunroom brings in natural light and offers a comfortable place to gather while looking out over the backyard. The main living room, three bedrooms and a full bath complete this level. The primary bedroom also features an exceptionally large walk-in closet. The finished basement adds another dimension to the home. Its spacious living area has a brick fireplace and wet bar, while a second kitchen and full bath make the lower level especially useful for guests or an in-law arrangement. There is also space for an office or hobby room, along with a workshop and additional storage. A covered two-car carport, ample driveway parking and an outdoor storage building round out a property with plenty of room to live, work and gather.
- Listing Status:
- Active
- Date Added:
- September 27, 2026
- Data Last Updated:
- November 10, 2026 at 2:37AM
- Listing Office:
- eXp Realty, LLC : 888-519-5113
- Listing Agent:
- Seth Jervis : 423-361-4030
- MLS ID:
- 10001434
- General: Outbuilding
- Style: ColonialSplit Level
- Parking: Parking PadCarport
- Roofing: Shingle
- Windows: Double Pane Windows
- General: BrickBi-LevelBlock
- Originating MLS: Tennessee/Virginia Regional MLS
- County: Hawkins
- Zoning: R1022a A 011.00
- Water: Public
- Sewer: Public Sewer
- Source: Tennessee/Virginia Regional MLS
This listing courtesy of Seth Jervis , eXp Realty, LLC
Monthly Payment
- Principal & Interest $
- Property Taxes $
- Home Insurance $
- VA Funding Fee $