1006 Bradford Park Rd, Mount Juliet, TN 37122
- 3 beds |
- 2 baths |
- 1,597 sqft
 Single-Family Home
  Built in 2005
  6,534sqft lot
 2 car garage
  $291/sqft
  Listed 3 months ago
Property Description
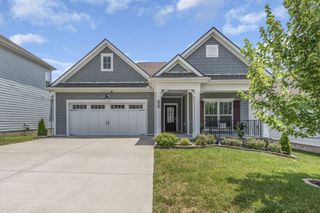
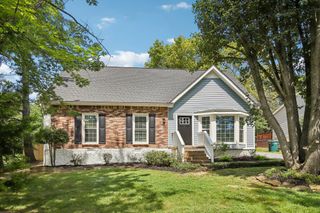
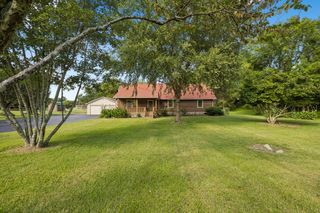
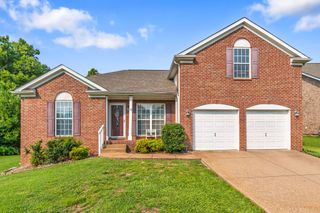
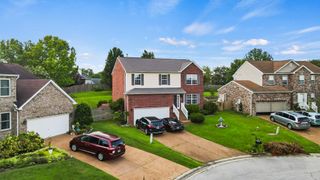
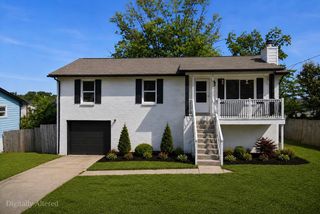
Welcome to 1006 Bradford Park Road, a beautifully maintained 3-bedroom, 2-bath home with a loft offering 1,597 sq ft of thoughtfully designed living space. Built in 2005, this home features a comfortable layout with stylish interior updates throughout. The kitchen showcases white cabinetry, granite countertops, and modern matte black hardware, creating a clean and updated look. The primary suite includes a custom-built closet, granite-topped vanity, new shower door, and upgraded fixtures. Outside, enjoy a lush landscaped yard complete with wired landscape lighting, an irrigation system, and an outdoor storage shed. Located in a desirable community with access to playgrounds, walking trails, and a pool with water attractions, this home offers a great combination of comfort, convenience, and curb appeal.
- Listing Status:
- Active
- Date Added:
- June 17, 2026
- Data Last Updated:
- August 11, 2026 at 5:19AM
- Listing Office:
- Keller Williams Realty Nashville/Franklin : 6152608811
- Listing Agent:
- Christopher Phillips : 6152608811
- MLS ID:
- 3244578

- Style: Contemporary
- Other Structures: Patio
- Parking: Garage Door OpenerAttachedParking spaces: 2
- Roofing: Asphalt
- General: Two
- HOA Amenities: PoolRecreation Facilities169.0Quarterly
- Originating MLS: realtrac
- County: Wilson CountyTN
- Topography: Level
- Zoning: 096G D 05800 000
- Fencing: Back Yard
- Utilities: Electricity AvailableWater AvailableCable Connected
- Water: Public
- Sewer: Public Sewer
- Source: realtrac
This listing courtesy of Christopher Phillips , Keller Williams Realty Nashville/Franklin
Monthly Payment
- Principal & Interest $
- Property Taxes $
- Home Insurance $
- VA Funding Fee $