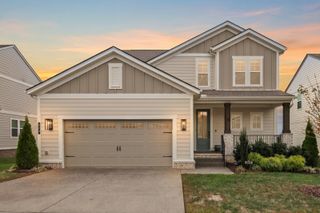
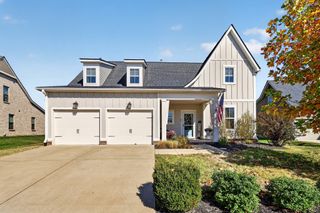
1006 Brylee Dr, Mount Juliet, TN 37122
- 4 beds |
- 3 baths |
- 2,545 sqft
 Single-Family Home
 Built in 2020
 9,148sqft lot
 2 car garage
 $279/sqft
 Listed 22 days ago
Property Description
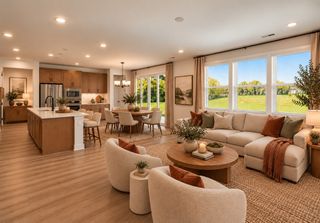
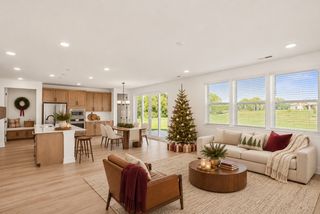
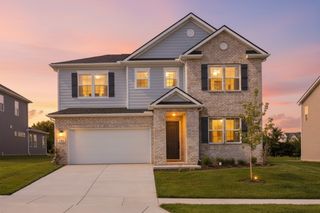
4-bedroom, 2.5-bath home in the desirable Baird Farms community. Popular floor plan with 3 of the bedrooms on main level. The living room has 18-foot ceilings and a striking stone and shiplap fireplace. The kitchen is equally inviting, with KitchenAid appliances, an oversized island topped with premium quartz, under-cabinet lighting, a farmhouse sink, and an induction cooktop. Prefer gas cooking? A gas line is already in place for added flexibility. The spacious primary suite features Craftsman-style molding and a custom closet system. The ensuite bath offers a frameless glass shower, garden tub, quartz countertops, and a separate water closet. Two additional bedrooms and a full bath provide plenty of flexibility, including one bedroom outfitted with a Murphy bed—ideal for a home office or guest room. Upstairs, enjoy a vaulted bonus room with a half bath, plus a fourth bedroom with an attached finished flex space perfect for extra storage and hobbies. Outside, a fenced backyard with a fire pit creates the perfect setting for relaxing evenings and entertaining, while the irrigation system helps keep the landscaping looking its best. A covered screened deck really rounds out the enjoyment level at this home. So much to offer here at a great price!
- Listing Status:
- Active
- Date Added:
- November 2, 2026
- Data Last Updated:
- November 11, 2026 at 6:18AM
- Listing Office:
- Benchmark Realty, LLC : 6158308341
- Listing Agent:
- Maggie Edwards : 6158308341
- MLS ID:
- 3626679

- Style: Craftsman
- Other Structures: DeckScreenedPatio
- Parking: Garage Door OpenerGarage Faces FrontParking spaces: 6
- Roofing: Shingle
- General: One
- HOA Amenities: PlaygroundPoolSidewalksUnderground UtilitiesRecreation FacilitiesTrash291.0Quarterly
- Originating MLS: realtrac
- County: Wilson CountyTN
- Zoning: 096K A 03100 000
- Fencing: Back Yard
- Utilities: Electricity AvailableWater AvailableCable Connected
- Water: Public
- Sewer: Public Sewer
- Source: realtrac
This listing courtesy of Maggie Edwards , Benchmark Realty, LLC
Monthly Payment
- Principal & Interest $
- Property Taxes $
- Home Insurance $
- VA Funding Fee $