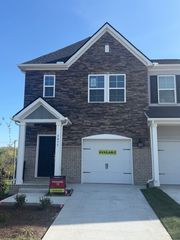
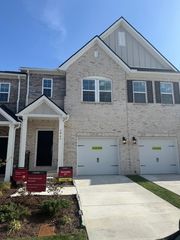
1013 Livingstone Ln, Mount Juliet, TN 37122
- 3 beds |
- 3 baths |
- 1,679 sqft
 Town Home
 Built in 2016
 2,614sqft lot
 1 car garage
 $213/sqft
 Listed 19 days ago
Property Description
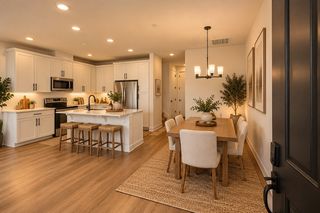
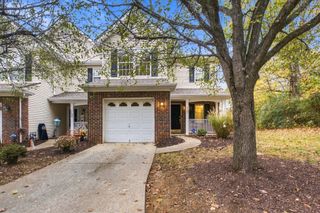
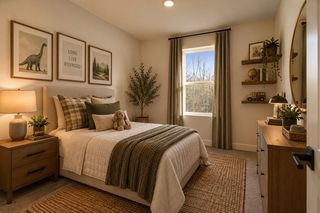
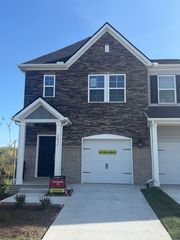
***Just Listed*** Fresh finishes, exceptional privacy, and easy living await in Nichols Vale! This beautiful 3-bedroom, 2.5-bath townhome welcomes you with fresh paint throughout, new upstairs flooring, and hardwood floors on the main level and staircase. Gather around the gas fireplace or enjoy cooking in a kitchen featuring a gas range, granite countertops, upgraded cabinetry and lighting, and all kitchen appliances included. Step outside to your fenced backyard overlooking an environmental reserve protected from development. With no townhomes directly in front or behind, you’ll love the added privacy! A tankless water heater, attached 1-car garage, and ample guest parking right out front add everyday convenience. Enjoy neighborhood amenities including a clubhouse, pool, walking trails, and playground, with Green Hill High School within walking distance. The HOA handles landscaping and exterior maintenance, giving you more time to enjoy your home and surroundings. Peaceful neighborhood living with shopping, dining, and everyday essentials nearby—this move-in-ready townhome deserves a spot on your must-see list! Give me a call with any additional questions.
- Listing Status:
- Active
- Date Added:
- November 5, 2026
- Data Last Updated:
- November 10, 2026 at 7:20AM
- Listing Office:
- Excel Real Estate & Devel. Co. : 6159249256
- Listing Agent:
- Dwayne (Chip) Bell, Jr. : 6159249256
- MLS ID:
- 3624031

- Other Structures: PorchCovered
- Parking: Garage Door OpenerGarage Faces FrontOn StreetParking spaces: 1
- Roofing: Shingle
- General: One
- HOA Amenities: ClubhousePlaygroundPoolSidewalksUnderground UtilitiesTrail(s)Maintenance StructureMaintenance GroundsRecreation Facilities187.0Monthly
- Originating MLS: realtrac
- County: Wilson CountyTN
- Topography: Level
- Zoning: 053K H 00800 000
- View: BluffTrees/WoodsView
- Fencing: Back Yard
- Utilities: Water AvailableCable Connected
- Water: Public
- Sewer: Public Sewer
- Source: realtrac
This listing courtesy of Dwayne (Chip) Bell, Jr. , Excel Real Estate & Devel. Co.
Monthly Payment
- Principal & Interest $
- Property Taxes $
- Home Insurance $
- VA Funding Fee $