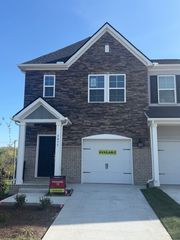
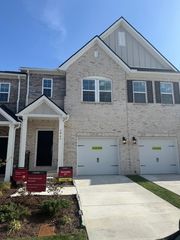
1051 Livingstone Ln, Mount Juliet, TN 37122
- 3 beds |
- 3 baths |
- 1,679 sqft
 Town Home
 Built in 2016
 2,614sqft lot
 1 car garage
 $223/sqft
 Listed 15 days ago
Property Description
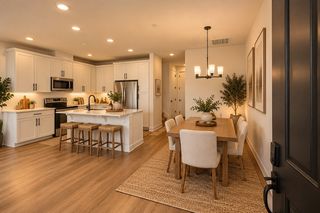
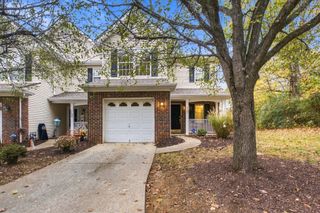
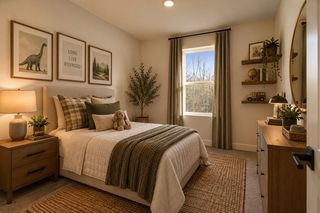
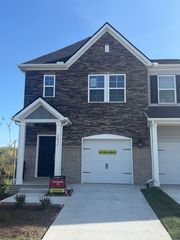
Beautiful end unit in sought-after Nichols Vale! This 3-bedroom, 2.5-bath home offers an open-concept main level with NEW flooring, a spacious kitchen with granite countertops, large island, stainless steel appliances including GAS range, and pantry. The dining room offers flexibility for a separate living space or home office with abundant natural light, NEW paint! The primary bedroom closet has custom built in shelving & brand NEW blinds have been installed in all bedrooms. Enjoy the covered front porch and backyard deck. Additional features include a tankless water heater and built-in garage storage shelves. Enjoy Nichols Vale amenities, including walking trails, clubhouse, pool, parks, and playgrounds. HOA includes landscaping and termite protection. A great combination of location, space, and community living! Convenient to Green Hill High School, Mt. Juliet schools, shopping, dining, Old Hickory Lake, downtown Nashville, and BNA.
- Listing Status:
- Active
- Date Added:
- November 6, 2026
- Data Last Updated:
- November 10, 2026 at 7:20AM
- Listing Office:
- Benchmark Realty, LLC : 4194506889
- Listing Agent:
- Jennifer (Jen) Fought : 4194506889
- MLS ID:
- 3630522

- Other Structures: PorchDeckCovered
- Parking: Garage Faces FrontParking spaces: 1
- General: Two
- HOA Amenities: ClubhouseParkPlaygroundPoolSidewalksUnderground UtilitiesTrail(s)Maintenance StructureMaintenance GroundsInsurance198.0Monthly
- Originating MLS: realtrac
- County: Wilson CountyTN
- Zoning: 053F C 00700 000
- Utilities: Water Available
- Water: Public
- Sewer: Public Sewer
- Source: realtrac
This listing courtesy of Jennifer (Jen) Fought , Benchmark Realty, LLC
Monthly Payment
- Principal & Interest $
- Property Taxes $
- Home Insurance $
- VA Funding Fee $