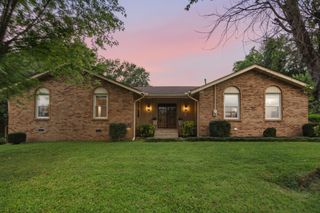
1080 Cedar Creek Village Rd, Mount Juliet, TN 37122
- 3 beds |
- 3 baths |
- 2,119 sqft
 Single-Family Home
  Built in 2001
  0.26acre lot
 —— car garage
  $222/sqft
  Listed 13 days ago
Property Description
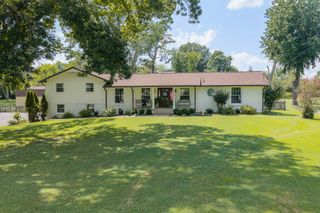
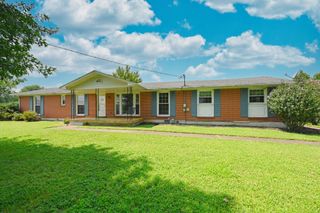
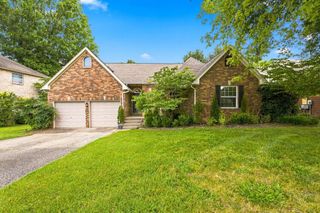
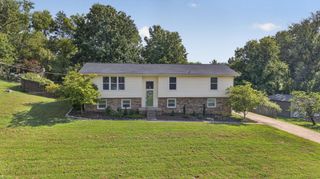
Welcome to 1080 Cedar Creek Village Rd in Mt Juliet! This charming home features soaring ceilings, a cozy gas fireplace, and a versatile loft, creating an open and inviting feel throughout. The finished garage adds incredible flexibility and could serve as a 4th bedroom, home office, bonus room, or even potential in-law quarters-giving you options to make the space fit your lifestyle. But the true standout is the peaceful, private backyard. Surrounded by mature trees and greenery, it feels like your own hidden retreat-perfect for morning coffee, quiet evenings, weekend cookouts, or entertaining family and friends. Enjoy the privacy and tranquility of this special property while still being just minutes from shopping, dining, schools, and everything Mt Juliet has to offer! Please see list of upgrades under documents!
- Listing Status:
- Active
- Date Added:
- August 24, 2026
- Data Last Updated:
- August 25, 2026 at 1:18PM
- Listing Office:
- Compass : 4803921068
- Listing Agent:
- Jessica Kamarata : 4803921068
- MLS ID:
- 3520380

- Style: Traditional
- Other Structures: PorchPatioCovered
- Parking: AggregateDrivewayParking spaces: 0
- Roofing: Shingle
- General: One
- HOA Amenities: 15.0Monthly
- Originating MLS: realtrac
- County: Wilson CountyTN
- Topography: PrivateRolling Slope
- Zoning: 050D D 01000 000
- View: Trees/WoodsView
- Utilities: Water Available
- Water: Public
- Sewer: Public Sewer
- Source: realtrac
This listing courtesy of Jessica Kamarata , Compass
Monthly Payment
- Principal & Interest $
- Property Taxes $
- Home Insurance $
- VA Funding Fee $

 New - 2 days ago