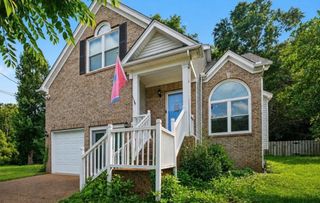
1605 Glen Trail Dr, Mount Juliet, TN 37122
- 3 beds |
- 3 baths |
- 1,845 sqft
 Single-Family Home
  Built in 1988
  10,019sqft lot
 2 car garage
  $244/sqft
  Listed 8 days ago
Property Description
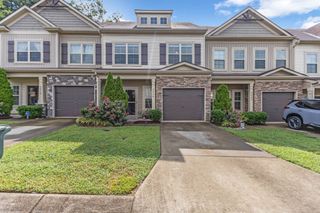
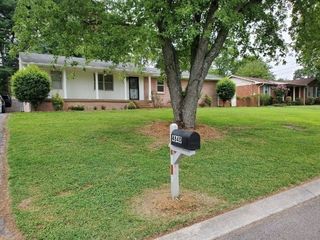
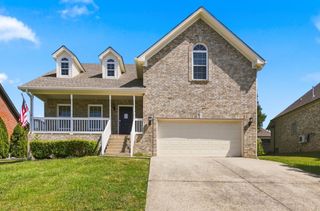
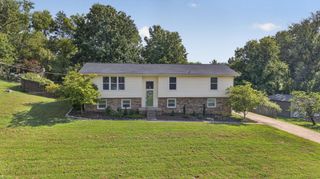
Welcome to 1605 Glen Trail Dr in the heart of Mt. Juliet! Located in Park Glen with direct access to the Mt. Juliet Greenway, this home is also just minutes from Charlie Daniels Park, shopping, dining, schools, and I-40. Inside, you’ll love having all three bedrooms on the main level, making everyday living easy and convenient. Upstairs, the spacious bonus room with its own full bath gives you even more room to spread out and is a great flex space for a play area, home office, or even movie room! The renovated primary suite features a beautiful tiled shower and double vanities, while newer Pella windows add comfort and efficiency to the home. The backyard is a true highlight, offering a fully fenced yard with a nice grassy area and a beautiful, well-maintained wooden deck that creates the perfect spot for morning coffee, grilling, relaxing, or gathering with friends and family. With 1,845 square feet on the main level, approximately 400 square feet of finished garage space, a 2 car attached garage, 3 bedrooms, and 3 full baths, this home offers a layout that works beautifully for everyday life. Plus, enjoy a 1% lender credit with use of the preferred lender. Come see why this one is such a great place to call home!
- Listing Status:
- Active
- Date Added:
- August 24, 2026
- Data Last Updated:
- August 25, 2026 at 1:18PM
- Listing Office:
- Bernie Gallerani Real Estate : 6154386658
- Listing Agent:
- Bernie Gallerani : 6154386658
- MLS ID:
- 3524669

- Other Structures: Deck
- Parking: Garage Faces FrontParking spaces: 2
- General: One
- HOA Amenities: 45.0Quarterly
- Originating MLS: realtrac
- County: Wilson CountyTN
- Zoning: 054J B 01400 000
- Utilities: Natural Gas AvailableWater Available
- Water: Public
- Sewer: Public Sewer
- Source: realtrac
This listing courtesy of Bernie Gallerani , Bernie Gallerani Real Estate
Monthly Payment
- Principal & Interest $
- Property Taxes $
- Home Insurance $
- VA Funding Fee $

 New - 2 days ago