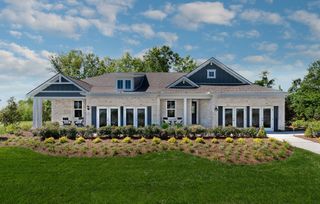
1102 Secretariat Dr, Mount Juliet, TN 37122
- 4 beds |
- 3 baths |
- 2,800 sqft
 Single-Family Home
  Built in 2015
  0.25acre lot
 2 car garage
  $229/sqft
  Listed 6 months ago
Property Description
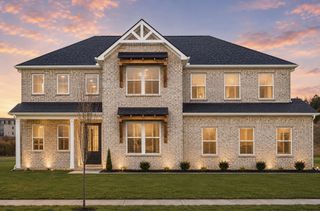
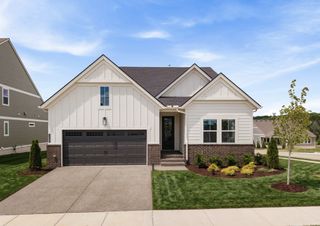
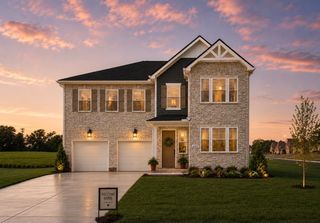
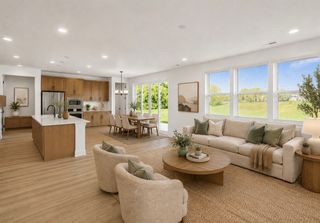
Step into this beautifully upgraded Mount Juliet home where warm hardwood floors, an inviting open layout, and thoughtful custom touches create a space that feels instantly welcoming. With four spacious bedrooms—including a main‑level primary suite—plus a huge rec room and abundant walk‑in closets, the home offers comfort and flexibility for any lifestyle. The second-floor bedroom makes for a perfect second primary or guest room suite. The kitchen flows seamlessly into the living area, ideal for gatherings, while the private, tree‑lined backyard with covered and screened outdoor spaces extends your living area into the fresh air. Built in 2015 and meticulously maintained, this all‑brick property blends modern convenience with timeless style in the sought‑after Triple Crown community. It’s a move‑in‑ready opportunity in one of Mount Juliet’s most desirable locations. Some Photos have been Virtually Staged.
- Listing Status:
- Active
- Date Added:
- February 19, 2026
- Data Last Updated:
- August 10, 2026 at 9:20PM
- Listing Office:
- Benchmark Realty, LLC : 9312600253
- Listing Agent:
- Randy Vaughn : 9312600253
- MLS ID:
- 3132708

- Style: Traditional
- Other Structures: PorchDeckPatioCovered
- Parking: Garage Door OpenerGarage Faces FrontAggregateDrivewayParking spaces: 2
- Roofing: Asphalt
- General: Two
- HOA Amenities: ParkSidewalksUnderground UtilitiesMaintenance Grounds180.0Annually
- Originating MLS: realtrac
- County: Wilson CountyTN
- Topography: Rolling Slope
- Zoning: 076K J 02500 000
- Utilities: Electricity AvailableNatural Gas AvailableWater Available
- Water: Public
- Sewer: Public Sewer
- Source: realtrac
This listing courtesy of Randy Vaughn , Benchmark Realty, LLC
Monthly Payment
- Principal & Interest $
- Property Taxes $
- Home Insurance $
- VA Funding Fee $

 New - 17 hours ago