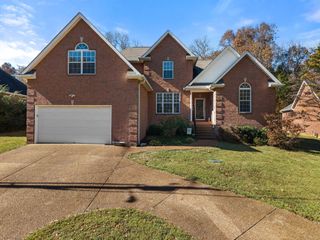
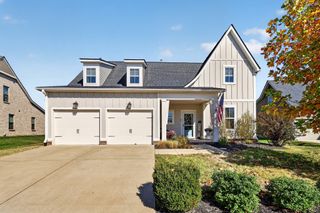
1103 Carlisle Pl, Mount Juliet, TN 37122
- 4 beds |
- 4 baths |
- 2,969 sqft
 Single-Family Home
 Built in 2021
 6,534sqft lot
 2 car garage
 $217/sqft
 Listed 7 days ago
Property Description
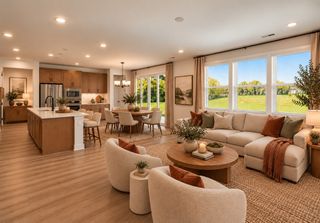
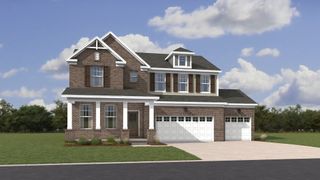
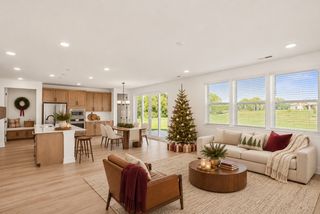
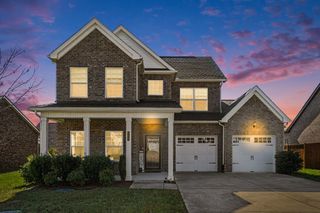
Welcome to this stunning Northgate floor plan in Mount Juliet's Wynfield community! Built in 2021, this home offers 4 bedrooms, 3.5 baths, a dedicated office, spacious bonus room, and a convenient planning room area. The main-level primary suite features double vanities and a separate tub and shower. A beautifully appointed kitchen showcase extended cabinetry and a tile backsplash, while custom built-ins and detailed trim add character throughout the home. Enjoy a covered porch, a two-car garage, and generous driveway parking. This home includes a tankless water heater, and smart home features! Community amenities include a pool, cabanas, playground, and walking trails. Conveniently located just 1 mile from Providence shopping and dining ,with access to 1-40 for a short 16 mile trip to Nashville, this home combines versatile living spaces with everyday comfort.
- Listing Status:
- Active
- Date Added:
- November 7, 2026
- Data Last Updated:
- November 10, 2026 at 4:18AM
- Listing Office:
- Compass : 6157852767
- Listing Agent:
- Heidi Renee Waltz : 6157852767
- MLS ID:
- 3633300

- Other Structures: PorchCovered
- Parking: Garage Faces RearDrivewayParking spaces: 2
- General: Two
- HOA Amenities: PlaygroundPoolTrail(s)Maintenance GroundsInsuranceRecreation Facilities150.0Monthly
- Originating MLS: realtrac
- County: Wilson CountyTN
- Topography: Level
- Zoning: 096J G 06400 000
- Fencing: Back Yard
- Utilities: Electricity AvailableNatural Gas AvailableWater Available
- Water: Public
- Sewer: Public Sewer
- Source: realtrac
This listing courtesy of Heidi Renee Waltz , Compass
Monthly Payment
- Principal & Interest $
- Property Taxes $
- Home Insurance $
- VA Funding Fee $

 New - 22 hours ago