$629,900
114 Emeline Way, Mount Juliet, TN 37122
- 3 beds |
- 2 baths |
- 2,118 sqft
 Single-Family Home
  Built in 2025
  0.29acre lot
 2 car garage
  $297/sqft
  Listed 1 month ago
Property Description
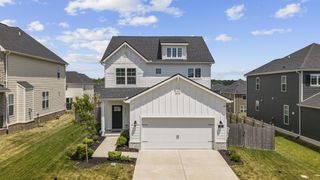
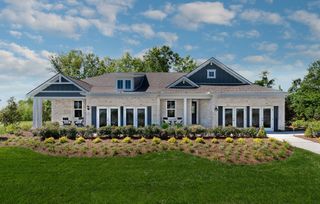
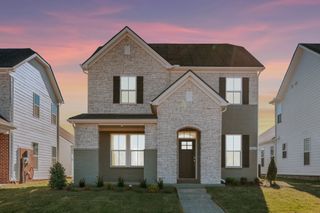
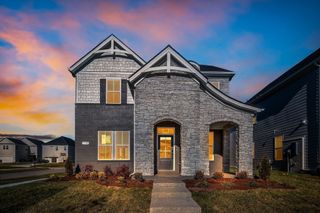
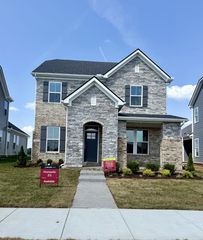
Welcome to this stunning 3-bedroom, 2-bath one-level Cheyenne floor plan, thoughtfully designed with an open-concept layout that's perfect for both everyday living and entertaining. Loaded with premium upgrades, this home offers the ideal blend of style, comfort, and functionality. The spacious kitchen is a true showstopper, featuring beautiful quartz countertops, stainless steel appliances, a double wall oven, abundant cabinetry, and a large island overlooking the living and dining areas, screened in back porch with hot tub, sprinkler system, and much more!
- Listing Status:
- Active
- Date Added:
- August 6, 2026
- Data Last Updated:
- August 11, 2026 at 2:20AM
- Listing Office:
- Blackwell Realty and Auction : 6155935426
- Listing Agent:
- Stephanie Bentley-Wright : 6155935426
- MLS ID:
- 3335759

- Other Structures: PorchScreenedPatioCovered
- Parking: Garage Faces FrontParking spaces: 2
- Roofing: Asphalt
- General: One
- HOA Amenities: 100.0Monthly
- Originating MLS: realtrac
- County: Wilson CountyTN
- Topography: Corner LotLevel
- Zoning: 048H A 00900 000
- Utilities: Electricity AvailableNatural Gas AvailableWater Available
- Water: Public
- Sewer: STEP System
- Source: realtrac
This listing courtesy of Stephanie Bentley-Wright , Blackwell Realty and Auction
Monthly Payment
$Est. Payment
- Principal & Interest $
- Property Taxes $
- Home Insurance $
- VA Funding Fee $