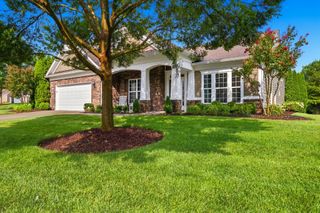
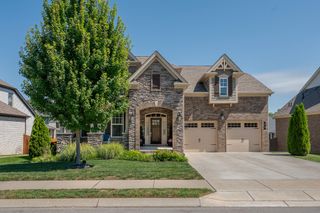
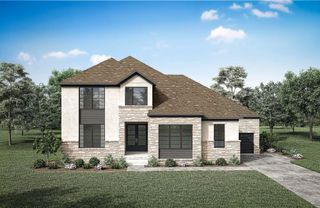
116 Faulkner Ln, Mount Juliet, TN 37122
- 3 beds |
- 4 baths |
- 3,557 sqft
 Single-Family Home
  Built in 2010
  1.1acre lot
 4 car garage
  $260/sqft
  Listed 29 days ago
Property Description
Custom all Brick Move-In Ready Home in the Heart of Mt. Juliet. This home features TWO Primary Suites on MAIN Level, Gourmet Chef's Kitchen w/ Granite Countertops, SS Appliances, Double Oven, abundant cabinetry, Formal Dining, Walk-In Laundry Room, Wainscoting Trim, Crown Molding, Extensive Hardwoods throughout, NO CARPET, Wheelchair Accessible, 2 Fireplaces, fresh paint, 4 Car Garage, Tornado Shelter, Spacious Sunroom that overlooks a sparkling In-Ground Salt Water Pool creating the perfect space for relaxing or hosting family and friends. Private IN-LAW Suite includes a kitchenette, walk in custom pantry, fireplace, and separate Laundry Hookups, offering flexibility for extended family, or guests. NO HOA! Just minutes from Providence, shopping, restaurants, parks, Top-Rated Wilson County Schools, and convenient to BNA and Downtown Nashville.
- Listing Status:
- Active
- Date Added:
- July 16, 2026
- Data Last Updated:
- August 10, 2026 at 11:20PM
- Listing Office:
- Benchmark Realty, LLC : 6157194634
- Listing Agent:
- Jennifer Love : 6157194634
- MLS ID:
- 3282520

- Style: Ranch
- Other Structures: PorchDeckScreenedPatioCovered
- Pool: In Ground
- Parking: Garage Door OpenerAttachedAggregateParking spaces: 4
- Roofing: Shingle
- General: Two
- Originating MLS: realtrac
- County: Wilson CountyTN
- Zoning: 054P A 00500 000
- Fencing: Partial
- Utilities: Electricity AvailableNatural Gas AvailableWater AvailableCable Connected
- Water: Public
- Sewer: Public Sewer
- Source: realtrac
This listing courtesy of Jennifer Love , Benchmark Realty, LLC
Monthly Payment
- Principal & Interest $
- Property Taxes $
- Home Insurance $
- VA Funding Fee $