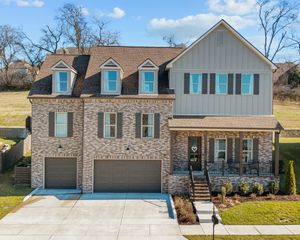
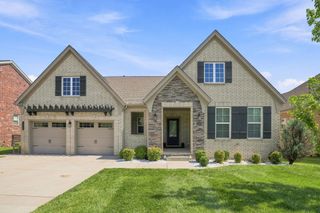
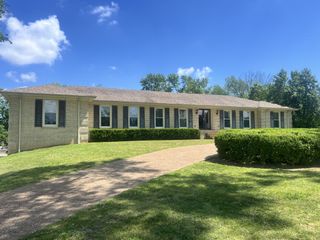
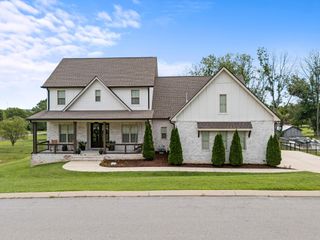
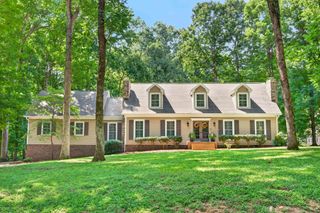
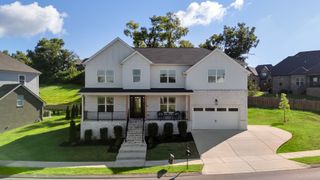
1227 Mount Vernon Ln, Mount Juliet, TN 37122
- 4 beds |
- 4 baths |
- 3,990 sqft
 Single-Family Home
  Built in 1996
  0.9acre lot
 3 car garage
  $216/sqft
  Listed 11 days ago
Property Description
Welcome to this one-owner, custom-built home situated on just under an acre with NO HOA! Located in the county, enjoy the benefit of lower property taxes and fewer restrictions while still being convenient to everything Mt. Juliet has to offer. The home has been beautifully refreshed with brand-new carpet upstairs and in the bonus room and fresh paint throughout the entire home. The thoughtfully designed floor plan features the primary suite on the main level, with three additional bedrooms upstairs. A dedicated home office with built-in bookcases provides an ideal work-from-home space, while an additional room downstairs offers flexibility as a craft room, second office, hobby room, or flex space. Enjoy a cozy gas fireplace and hard-wired speakers throughout the home, perfect for entertaining. The home also offers an abundance of storage, including a walk-in attic and approximately 425 square feet of unfinished basement space—ideal for additional storage and offering the added benefit of potential storm-shelter space. Additional features include a roof approximately 10 years old, gutter guards, and a recently completed survey. With its custom construction, spacious lot, flexible living areas, extensive storage, and no HOA, this well-maintained Mt. Juliet home offers a combination of space, privacy and functionality that's increasingly hard to find.
- Listing Status:
- Active
- Date Added:
- August 20, 2026
- Data Last Updated:
- August 25, 2026 at 7:19AM
- Listing Office:
- Benchmark Realty, LLC : 6156362564
- Listing Agent:
- Amy Robinson : 6156362564
- MLS ID:
- 3516369

- General: Gas GrillStorm Shelter
- Style: Colonial
- Other Structures: PorchDeckScreenedCovered
- Parking: Garage Door OpenerGarage Faces SideAggregateParking spaces: 3
- Roofing: Asphalt
- General: Two
- Originating MLS: realtrac
- County: Wilson CountyTN
- Topography: Corner LotCul-De-Sac
- Zoning: 073C C 00600 000
- Utilities: Natural Gas AvailableWater Available
- Water: Private
- Sewer: Private Sewer
- Source: realtrac
This listing courtesy of Amy Robinson , Benchmark Realty, LLC
Monthly Payment
- Principal & Interest $
- Property Taxes $
- Home Insurance $
- VA Funding Fee $