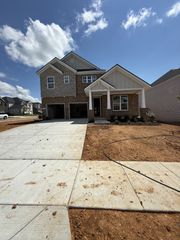
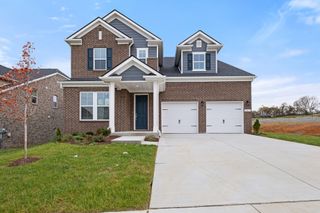
813 Ava Lane, Mount Juliet, TN 37122
- 5 beds |
- 5 baths |
- 3,870 sqft
 Single-Family Home
  Built in 2020
  10,019sqft lot
 2 car garage
  $218/sqft
  Listed 7 days ago
Property Description
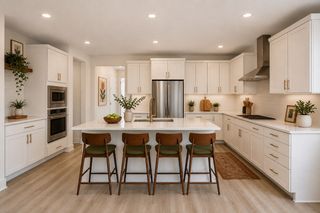
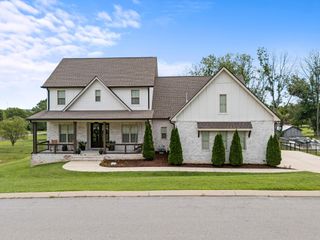
Some homes are simply beautiful. Others invite you to slow down, stay awhile, and imagine what life could look like within their walls. Welcome to 813 Ava Lane—a home designed for living, gathering, celebrating, and creating memories that become part of your family's story. Set within the desirable Baird Farms community of Mount Juliet, this impressive two-story residence offers approximately 3,870 square feet of thoughtfully designed living space, including 5 bedrooms, 4 full baths, and a half bath. Four bedrooms are located on the main level, while the spacious upstairs features a bonus room and fifth bedroom, offering flexibility for today's lifestyle. Step inside and the story begins. The great room creates a natural gathering place, where the fireplace adds warmth and character. The kitchen becomes the heart of the home, connecting everyday living with memorable occasions. A separate dining area provides the perfect setting for intimate celebrations and evenings when everyone gathers around the table. Upstairs, the generous bonus room offers space to make your own. Imagine movie nights, game days, a home office, or simply a private retreat where everyone can spread out and enjoy their own space. The story continues outdoors with a covered patio, deck, and outdoor fire pit. Enjoy morning coffee, summer gatherings, or relaxing evenings making s'mores under the stars. Beyond the residence, Baird Farms offers community amenities including a pool, playground, and walking paths. 813 Ava Lane could be the beginning of your next chapter—a home waiting for you to make it your own.
- Listing Status:
- Active
- Date Added:
- August 18, 2026
- Data Last Updated:
- August 25, 2026 at 1:18PM
- Listing Office:
- Epique Realty : 6157793309
- Listing Agent:
- Michele Woods : 6157793309
- MLS ID:
- 3514758

- Other Structures: PorchPatioCovered
- Parking: Garage Door OpenerGarage Faces FrontParking spaces: 2
- Roofing: Shingle
- General: One
- HOA Amenities: PlaygroundPoolUnderground UtilitiesTrail(s)Recreation FacilitiesTrash97.0Monthly
- Originating MLS: realtrac
- County: Wilson CountyTN
- Zoning: 096F H 01400 000
- Utilities: Electricity AvailableWater AvailableCable Connected
- Water: Private
- Sewer: Public Sewer
- Source: realtrac
This listing courtesy of Michele Woods , Epique Realty
Monthly Payment
- Principal & Interest $
- Property Taxes $
- Home Insurance $
- VA Funding Fee $