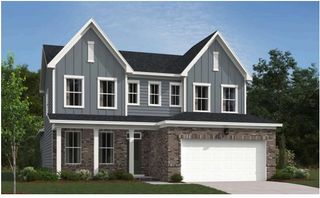
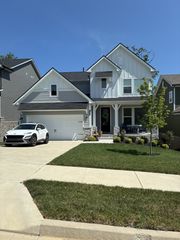
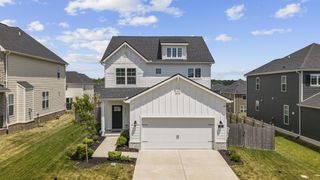
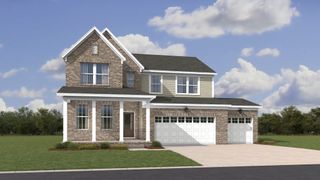
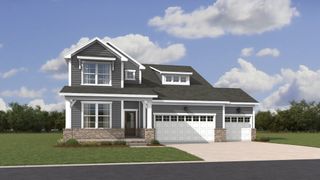
128 Willow Bend Dr, Mount Juliet, TN 37122
- 5 beds |
- 4 baths |
- 2,525 sqft
 Single-Family Home
  Built in 2022
  7,405sqft lot
 2 car garage
  $229/sqft
  Listed 1 month ago
Property Description
Seller is offering a $10,000 buyer incentive! Buyer may use the $10,000 toward closing costs, prepaid expenses, or an interest rate buy-down with lender approval. This is a fantastic opportunity to reduce out-of-pocket expenses and make homeownership even more affordable. Contact the listing agent for additional details.1% Lender Credit from Belinda Arender with Primis Mortgage offered to buyers! Welcome to 128 Willow Bend Drive, where custom craftsmanship meets modern design. This beautifully appointed home features designer finishes, updated lighting, and a polished aesthetic throughout. The open-concept layout centers around a stunning fireplace and chef-inspired kitchen with custom cabinetry, gas cooking, and a generous gathering space. The main-level owner's suite offers a spa-like retreat, while a second suite upstairs provides flexibility for guests or multi-generational living. Spacious secondary bedrooms, updated paint, a fenced backyard, a tankless water heater, a community pool, and a fitness center complete this exceptional home. Nestled in a storybook neighborhood, this is Mount Juliet living at its finest.
- Listing Status:
- Active
- Date Added:
- July 1, 2026
- Data Last Updated:
- August 11, 2026 at 2:20AM
- Listing Office:
- Mark Spain Real Estate : 6282268135
- Listing Agent:
- Erin Moriarity : 6282268135
- MLS ID:
- 3255545

- Style: Traditional
- Other Structures: PorchCovered
- Parking: Garage Door OpenerGarage Faces FrontDrivewayParking spaces: 4
- Roofing: Shingle
- General: Two
- HOA Amenities: Fitness CenterPoolUnderground UtilitiesMaintenance GroundsRecreation Facilities65.0Monthly
- Originating MLS: realtrac
- County: Wilson CountyTN
- Zoning: 070P B 00400 000
- Utilities: Water Available
- Water: Public
- Sewer: Public Sewer
- Source: realtrac
This listing courtesy of Erin Moriarity , Mark Spain Real Estate
Monthly Payment
- Principal & Interest $
- Property Taxes $
- Home Insurance $
- VA Funding Fee $

 New - 22 hours ago