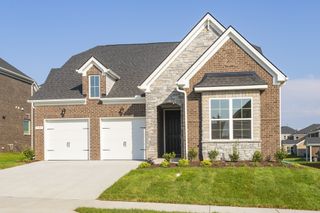
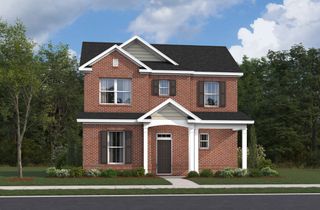
138 Ravens Crest Ave, Mount Juliet, TN 37122
- 4 beds |
- 3 baths |
- 2,155 sqft
 Single-Family Home
  Built in 2023
  0.25acre lot
 2 car garage
  $239/sqft
  Listed 1 month ago
Property Description
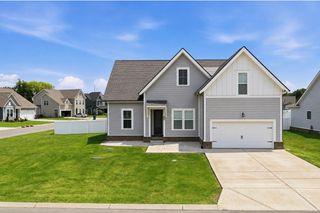
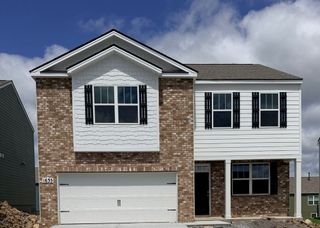
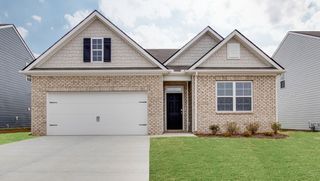
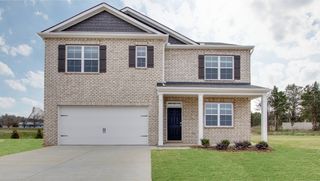
Welcome to this stunning two-story home situated on a spacious 0.25-acre homesite . The open-concept floor plan is highlighted by soaring 20-foot ceilings in the family room, creating a bright and inviting space. The gourmet kitchen is designed for both everyday living and entertaining, featuring quartz countertops, stainless steel appliances, a large center island, a pantry, and an adjoining dining area. Doors lead from the dining room to a covered back porch overlooking the fully fenced backyard—perfect for relaxing or hosting guests. The spacious first-floor primary suite offers a luxurious retreat with a spa-inspired bath showcasing ceramic tile flooring, double vanities, and a beautifully tiled walk-in shower complete with a built-in bench, ledge, and shampoo niches. Upstairs, you'll find a versatile bonus room, three generously sized secondary bedrooms, and oversized closets throughout, providing exceptional storage space. Combining thoughtful design, quality finishes, and a private homesite, this home offers the perfect blend of comfort, style, and functionality. Please note that there is construction behind the home, however there will not be a home directly behind this one. The lot diagonally behind this one is under construction and the builder has piled the dirt and gravel on the common space behind this house.
- Listing Status:
- Active
- Date Added:
- July 8, 2026
- Data Last Updated:
- August 11, 2026 at 3:21AM
- Listing Office:
- Benchmark Realty, LLC : 6154302436
- Listing Agent:
- Marnie Hendley : 6154302436
- MLS ID:
- 3263022

- General: Smart Lock(s)
- Other Structures: PorchPatioCovered
- Parking: Garage Door OpenerGarage Faces FrontConcreteParking spaces: 4
- General: Two
- HOA Amenities: SidewalksUnderground Utilities45.0Monthly
- Originating MLS: realtrac
- County: Wilson CountyTN
- Topography: Level
- Zoning: 116A B 02500 000
- Fencing: Back Yard
- Utilities: Water AvailableCable Connected
- Water: Public
- Sewer: STEP System
- Source: realtrac
This listing courtesy of Marnie Hendley , Benchmark Realty, LLC
Monthly Payment
- Principal & Interest $
- Property Taxes $
- Home Insurance $
- VA Funding Fee $