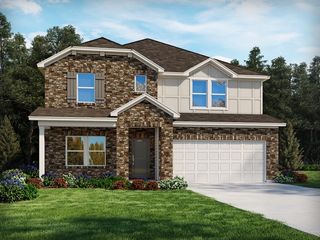
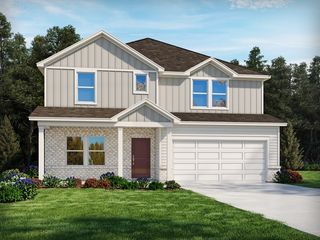
501 Janis Ln, Mount Juliet, TN 37122
- 4 beds |
- 3 baths |
- 2,498 sqft
 Single-Family Home
  Built in 2021
  0.3acre lot
 2 car garage
  $230/sqft
  Listed 4 days ago
Property Description
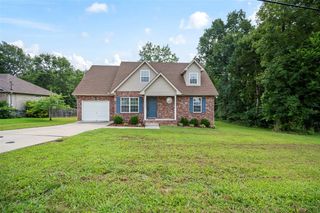
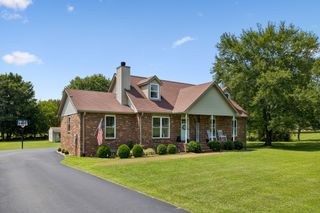
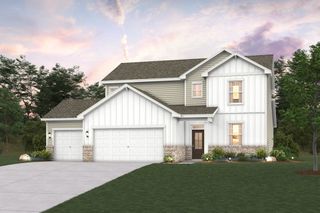
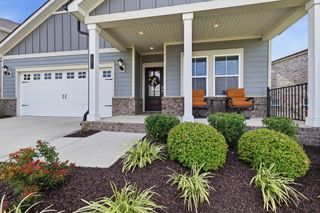
Welcome to this former model home, perfectly situated on a premium corner lot and loaded with upgrades throughout! Built just 4 years ago, this stunning 4-bedroom, 3-bath home with a spacious bonus room offers the perfect blend of luxury, comfort, and convenience. From the moment you step inside, you’ll appreciate the thoughtful details, including surround sound throughout, soft-close cabinetry, quartz countertops, designer tile backsplash, stainless steel appliances, a gas range, and a cozy gas fireplace. The spacious layout features walk-in closets in every bedroom, elegant 8-foot front and rear doors, and abundant natural light. Step outside to enjoy the covered rear porch overlooking the fully fenced backyard with a white privacy fence—perfect for entertaining or relaxing. The home also includes permanent year-round outdoor holiday lighting, a water softener system, and wireless internet setup for added convenience. Located less than 8 minutes from the interstate, this home offers an easy commute while still providing a peaceful neighborhood setting. Even better, it qualifies for 100% USDA financing, making homeownership more attainable for eligible buyers. This move-in-ready home truly has all the bells and whistles—don’t miss your opportunity to own one of the community’s most upgraded homes!
- Listing Status:
- Active
- Date Added:
- August 8, 2026
- Data Last Updated:
- August 10, 2026 at 9:20PM
- Listing Office:
- SimpliHOM : 6158063585
- Listing Agent:
- Lucy Sique REALTOR® ABR® SRS® : 6158063585
- MLS ID:
- 3336139

- Other Structures: PorchPatioCovered
- Parking: Garage Door OpenerGarage Faces FrontParking spaces: 2
- General: Two
- HOA Amenities: 480.0Annually
- Originating MLS: realtrac
- County: Wilson CountyTN
- Topography: Corner Lot
- Zoning: 121L C 03700 000
- Fencing: Privacy
- Utilities: Electricity AvailableNatural Gas AvailableWater Available
- Water: Public
- Sewer: STEP System
- Source: realtrac
This listing courtesy of Lucy Sique REALTOR® ABR® SRS® , SimpliHOM
Monthly Payment
- Principal & Interest $
- Property Taxes $
- Home Insurance $
- VA Funding Fee $