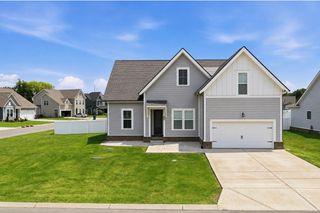
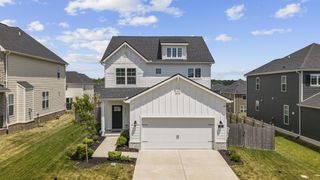
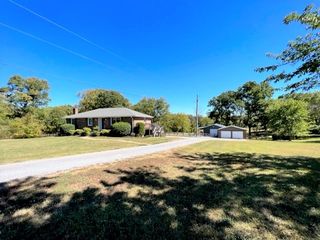
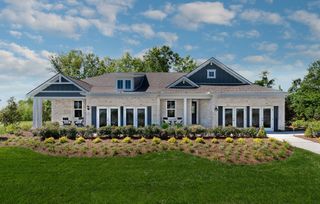
335 Collier Rd, Mount Juliet, TN 37122
- 4 beds |
- 4 baths |
- 2,550 sqft
 Single-Family Home
  Built in 2022
  6,970sqft lot
 2 car garage
  $223/sqft
  Listed 19 days ago
Property Description
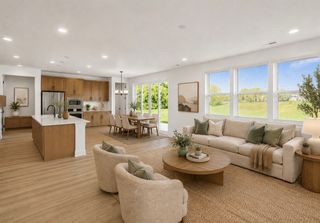
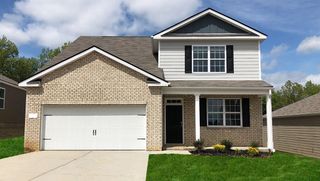
This beautifully maintained home in the highly sought-after Waltons Grove community of Mt. Juliet offers the quality and feel of new construction without the wait. Most rooms are barely used and feel brand new. With a rocking-chair front porch and spacious foyer, it makes a great first impression. Off the foyer, a flex room is ready to become your home office, gym, or homeschool space. The open-concept layout flows from a large kitchen island with seating to a walk-in pantry, dining room, and great room with a gas fireplace, opening to a covered back patio, perfect for entertaining or relaxing. The primary suite is conveniently located on the main floor. Upstairs, you'll find three additional bedrooms, two full bathrooms, and a versatile loft for extra living space. Enjoy community amenities including a pool, playground, and sidewalks, plus easy interstate access. You're minutes from Providence MarketPlace and just 18 minutes to historic Lebanon Town Square.
- Listing Status:
- Active
- Date Added:
- July 30, 2026
- Data Last Updated:
- August 10, 2026 at 9:20PM
- Listing Office:
- Compass RE : 6159871343
- Listing Agent:
- Courtney Burghall : 6159871343
- MLS ID:
- 3309511

- Style: Traditional
- Other Structures: PorchPatioCovered
- Parking: Garage Door OpenerGarage Faces FrontParking spaces: 2
- Roofing: Shingle
- General: Two
- HOA Amenities: PlaygroundPoolUnderground UtilitiesTrail(s)Maintenance Grounds95.0Monthly
- Originating MLS: realtrac
- County: Wilson CountyTN
- Zoning: 095P E 00400 000
- Utilities: Natural Gas AvailableWater AvailableCable Connected
- Water: Public
- Sewer: Public Sewer
- Source: realtrac
This listing courtesy of Courtney Burghall , Compass RE
Monthly Payment
- Principal & Interest $
- Property Taxes $
- Home Insurance $
- VA Funding Fee $