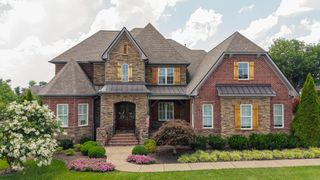
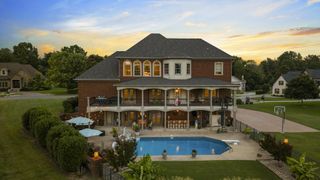
143 Kathryn Adele Ln, Mount Juliet, TN 37122
- 4 beds |
- 5 baths |
- 5,849 sqft
 Single-Family Home
  Built in 2021
  0.79acre lot
 3 car garage
  $419/sqft
  Listed 1 month ago
Property Description
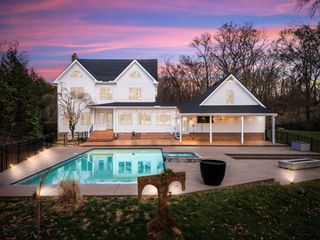
Experience lakefront living at its finest in this breathtaking 5,800+ soft custom home, perfectly positioned to capture stunning water views from nearly every room. Designed for both everyday luxury and unforgettable entertaining, this exceptional property offers 4 bedrooms, 4.5 baths with three of the private suites—including a spectacular primary suite—all with panoramic lake views!! Imagine waking up with that view!! Walls of windows flood the home with natural light while showcasing the beauty of the lake from sunrise to sunset. The thoughtfully designed floor plan features a gourmet main kitchen plus an extra large wet bar, making it ideal for hosting guests, multi-generational living, or effortless entertaining. Wine enthusiasts will appreciate the dedicated wine room, while the hidden safe room adds an extra level of security and intrigue. Step outside to enjoy the ultimate lake lifestyle with your private dock, a built-in fire pit for evenings under the stars, and multiple outdoor spaces to relax and take in the peaceful surroundings. Located in one of the area's most desirable lake front neighborhoods, this extraordinary home seamlessly blends luxury, comfort, and recreation—offering the perfect retreat for those who want the very best of lakefront living. Come see it for yourself!
- Listing Status:
- Active
- Date Added:
- June 26, 2026
- Data Last Updated:
- August 11, 2026 at 12:21AM
- Listing Office:
- Regal Realty Group : 6156309735
- Listing Agent:
- Hunter Briley : 6156309735
- MLS ID:
- 3251149

- General: DockBalcony
- Other Structures: DeckPatioCovered
- Parking: Garage Door OpenerAttachedParking spaces: 3
- Roofing: Asphalt
- General: Three Or More
- HOA Amenities: Underground Utilities300.0Annually
- Originating MLS: realtrac
- County: Wilson CountyTN
- Zoning: 012N D 03100 000
- View: LakeView
- Utilities: Electricity AvailableNatural Gas AvailableWater Available
- Water: Public
- Sewer: Septic Tank
- Source: realtrac
This listing courtesy of Hunter Briley , Regal Realty Group
Monthly Payment
- Principal & Interest $
- Property Taxes $
- Home Insurance $
- VA Funding Fee $