20 Beechwood Ct, Mount Juliet, TN 37122
- 4 beds |
- 4 baths |
- 3,496 sqft
 Single-Family Home
  Built in 2017
  0.66acre lot
 3 car garage
  $315/sqft
  Listed 2 months ago
Property Description
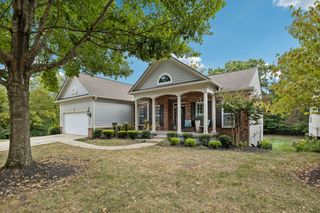
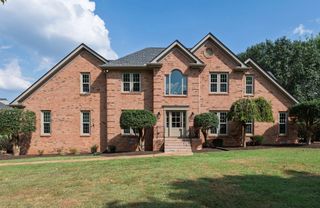
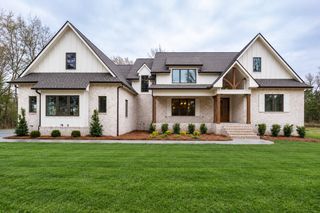
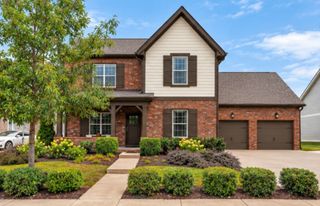
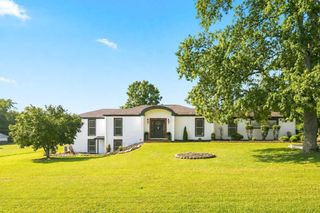
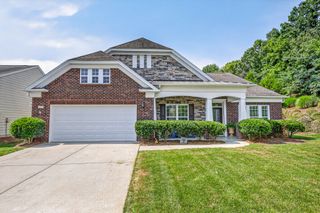
A stunning single-family home offering 3,496 square feet of comfortable living space. This thoughtfully designed layout offers 3 bedrooms on the main level, 4 bedrooms total, with 3.5 bathrooms. The additional large bonus space with attached bedroom and ensuite, makes it perfect for everyday living and entertaining guests alike. The entire house has been NEWLY PAINTED! Inside you will find a welcoming interior featuring a mix of hardwood, carpet, and tile flooring. The open kitchen is equipped with stainless steel appliances, a spacious island, double ovens, a gas cooktop, refrigerator, and dishwasher-providing everything you need for culinary creations. The open concept design ensures effortless flow, with the kitchen overlooking spacious living areas complete with a cozy gas fireplace. Main-level primary suite, which includes a luxurious ensuite bathroom featuring a separate shower, soaking tub, and double vanities alongside a generously sized walk-in closet. Each corner of this home is designed with comfort and practicality in mind, including additional spaces that offer plenty of storage throughout. Outdoor living is equally impressive with a private, fully fenced-in yard level backyard coupled with an enclosed patio-perfect for morning coffee or evening gatherings. This home is situated on a quiet cul-de-sac.
- Listing Status:
- Active
- Date Added:
- August 16, 2026
- Data Last Updated:
- September 25, 2026 at 7:18AM
- Listing Office:
- Compass RE : 6154755616
- Listing Agent:
- Brandi Kane : 6158293379
- MLS ID:
- 3510429

- Style: Contemporary
- Other Structures: Screened
- Parking: Garage Door OpenerGarage Faces SideParking spaces: 3
- Roofing: Asphalt
- General: One
- HOA Amenities: 50.0Monthly
- Originating MLS: realtrac
- County: Wilson CountyTN
- Zoning: 099C F 00900 000
- Utilities: Natural Gas AvailableWater Available
- Water: Public
- Sewer: STEP System
- Source: realtrac
This listing courtesy of Brandi Kane , Compass RE
Monthly Payment
- Principal & Interest $
- Property Taxes $
- Home Insurance $
- VA Funding Fee $