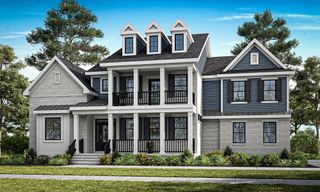
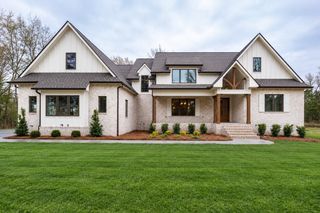
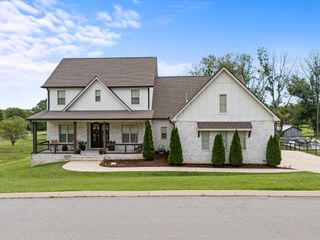
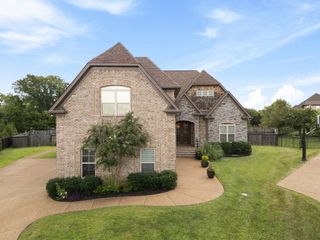
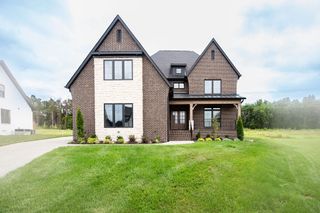
2926 Carisbrooke Dr, Mount Juliet, TN 37122
- 5 beds |
- 5 baths |
- 3,483 sqft
 Single-Family Home
 Built in 2026
 0.39acre lot
 3 car garage
 $337/sqft
 Listed 18 days ago
Property Description
Discover exceptional craftsmanship and elevated finishes in this stunning home by Universal Builders, located in the desirable Reserve at Wright Farms. The Tolbert Plan offers 5 bedrooms and 4.5 baths, with a thoughtfully designed layout that blends luxury, comfort, and functionality. The main level features beautiful sand-and-finish white oak hardwood flooring throughout the living areas, with tile flooring in all bathrooms and the utility room. The spacious great room showcases tall ceilings and a gas fireplace with a floor-to-ceiling stone surround and raised hearth, creating a warm and inviting focal point. The kitchen is designed for both everyday living and entertaining, featuring custom wood cabinetry, quartz countertops, a full-height quartz backsplash, gas cooktop, pot filler, and a GE Café appliance package, including the refrigerator. The primary suite offers a spa-inspired bath featuring a freestanding soaking tub with a floor-mounted faucet and handheld sprayer, plus a tiled shower with a rain can, handheld sprayer, and shower head. The spacious walk-in closet includes custom-built shelving. Additional highlights include a covered screened-in rear porch, tankless water heater, epoxy-coated garage floors, and professionally sodded front and side yards. Experience the quality, thoughtful design, and upgraded finishes that distinguish Universal Builders. The Tolbert Plan offers the perfect combination of timeless style and modern comfort in The Reserve at Wright Farms.
- Listing Status:
- Active
- Date Added:
- October 26, 2026
- Data Last Updated:
- November 10, 2026 at 7:19PM
- Listing Office:
- R. Earheart Jr. Real Estate : 6156362451
- Listing Agent:
- Linda Osborne : 6156362451
- MLS ID:
- 3626819

- Parking: AttachedParking spaces: 3
- General: One
- HOA Amenities: 600.0Annually
- Originating MLS: realtrac
- County: Wilson CountyTN
- Zoning: 099F E 01100 000
- Utilities: Natural Gas AvailableWater Available
- Water: Private
- Sewer: STEP System
- Source: realtrac
This listing courtesy of Linda Osborne , R. Earheart Jr. Real Estate
Monthly Payment
- Principal & Interest $
- Property Taxes $
- Home Insurance $
- VA Funding Fee $