2003 Julie Dr, Mount Juliet, TN 37122
- 3 beds |
- 2 baths |
- 1,387 sqft
 Single-Family Home
 Built in 1977
 0.94acre lot
 —— car garage
 $342/sqft
 Listed 1 month ago
Property Description
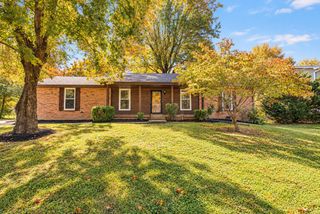
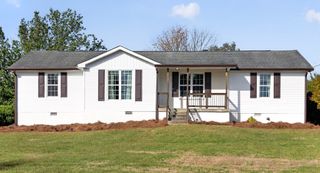
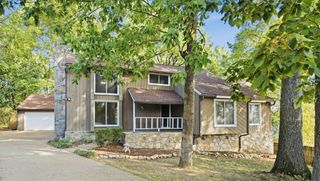
Welcome home to this beautifully updated all-brick gem in the heart of Mt. Juliet, perfectly situated on nearly an acre in one of the area’s most desirable locations! Just minutes from I-40, Providence Marketplace, parks, dining, and everyday conveniences, this property offers the ideal blend of privacy, space, and convenience. Step inside to find fresh interior paint with LVP and tile flooring throughout, creating a clean, timeless feel with no carpet. Major improvements provide peace of mind, including a new roof, new plumbing, encapsulated crawl space, and new pull-down attic access. This home is ready to live in as the washer and dryer and furnishings remain. The spacious primary suite features a private full bath and two closets, while the hall bath offers double vanities for added functionality. Outside, enjoy fresh exterior trim paint, new front porch decking, beautiful new landscaping, and freshly trimmed front yard trees that enhance curb appeal and decrease your maintenance time. The backyard is ready for entertaining with a walkway leading to a graveled firepit area—perfect for relaxing evenings with family and friends. Two storage buildings provide excellent extra space for tools, hobbies, or outdoor equipment. Homes with this much charm, land, and updates in the heart of Mt. Juliet don’t come along often—make it your home today!
- Listing Status:
- Active
- Date Added:
- October 9, 2026
- Data Last Updated:
- November 10, 2026 at 5:20AM
- Listing Office:
- Vision Realty Partners, LLC : 6154745378
- Listing Agent:
- Carri Sanford : 6154745378
- MLS ID:
- 3615489

- Style: Ranch
- Other Structures: DeckPatio
- Parking: DetachedAsphaltPavedParking spaces: 6
- General: One
- Originating MLS: realtrac
- County: Wilson CountyTN
- Zoning: 073M A 00400 000
- Utilities: Electricity AvailableNatural Gas AvailableWater Available
- Water: Public
- Sewer: Public Sewer
- Source: realtrac
This listing courtesy of Carri Sanford , Vision Realty Partners, LLC
Monthly Payment
- Principal & Interest $
- Property Taxes $
- Home Insurance $
- VA Funding Fee $