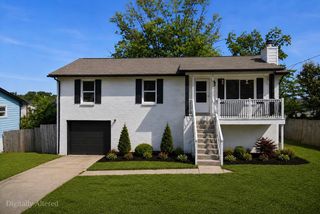
2156 Erin Ln, Mount Juliet, TN 37122
- 3 beds |
- 2 baths |
- 1,557 sqft
 Single-Family Home
  Built in 2007
  6,970sqft lot
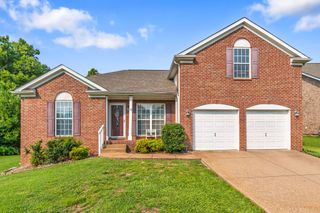
 2 car garage
  $279/sqft
  Listed 1 month ago
Property Description
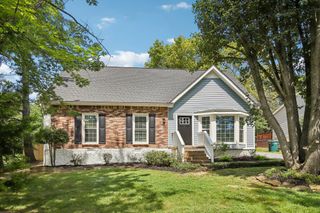
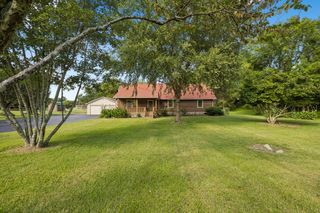
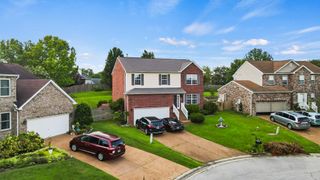
Nearly $40,000 in recent improvements means you can simply move in and enjoy! Welcome home to this beautifully updated property featuring a brand-new roof, all new energy-efficient windows, new gutters, a new water heater, fresh interior paint, updated bathroom fixtures and accessories, and more! Offering the ease of one-level living, with only a spacious bonus room located upstairs. Designed for both everyday living and entertaining, the open floor plan features a cozy living room anchored by a fireplace, creating the perfect gathering space. Enjoy your morning coffee on the inviting covered front porch or unwind in the private, level backyard complete with a beautiful stone patio and privacy fence. Additional highlights include a two-car garage, generous living spaces, and a functional layout that blends convenience with flexibility. Conveniently located near shopping, dining, parks, and schools, this truly move-in-ready home offers the perfect combination of modern updates and everyday comfort. Don’t miss your opportunity to make it yours!
- Listing Status:
- Active
- Date Added:
- July 18, 2026
- Data Last Updated:
- August 11, 2026 at 3:21AM
- Listing Office:
- The Huffaker Group, LLC : 6152129678
- Listing Agent:
- Charity Van De Griek : 6152129678
- MLS ID:
- 3255583

- Style: Cottage
- Other Structures: PorchPatioCovered
- Parking: Garage Door OpenerGarage Faces FrontConcreteDrivewayParking spaces: 2
- General: Two
- HOA Amenities: ClubhouseParkPlaygroundPoolSidewalksTrail(s)Recreation Facilities169.0Quarterly
- Originating MLS: realtrac
- County: Wilson CountyTN
- Topography: Level
- Zoning: 096J E 06100 000
- Fencing: Privacy
- Utilities: Electricity AvailableNatural Gas AvailableWater Available
- Water: Public
- Sewer: Public Sewer
- Source: realtrac
This listing courtesy of Charity Van De Griek , The Huffaker Group, LLC
Monthly Payment
- Principal & Interest $
- Property Taxes $
- Home Insurance $
- VA Funding Fee $

 New - 3 days ago