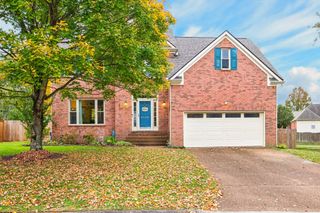
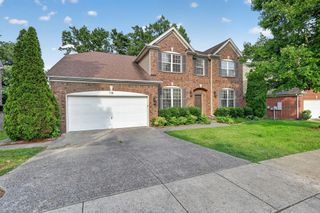
303 Colt Ave, Mount Juliet, TN 37122
- 4 beds |
- 3 baths |
- 2,856 sqft
 Single-Family Home
 Built in 2016
 9,583sqft lot
 2 car garage
 $256/sqft
 Listed 2 months ago
Property Description
SELLER OFFERING UP TO $8,000 TOWARD BUYER CLOSING COSTS OR INTEREST RATE BUYDOWN WITH AN ACCEPTABLE OFFER! Welcome to life in Jackson Hills, one of Mt. Juliet's amenity-rich communities! This move-in-ready, 4-bedroom, 3-bath home offers 2,856 sq ft, two bedrooms on the main level, a spacious upstairs bonus room, and soaring 19-ft living room ceilings. Located directly across from the community pool, clubhouse, and 24-hour fitness center, you'll enjoy a lifestyle that's hard to beat. Grab your morning coffee at Tim Hortons ~ explore the 3-mile walking trail along the creek and stop for some fishing ~ take the pup to the dog park ~ enjoy the wiffle ball field ~ or walk to Friday night lights at Mt. Juliet High School. Neighborhood gatherings and holiday traditions make Jackson Hills even more special. Inside, fresh paint, new carpet, and a new water heater add to the move-in-ready appeal. Outside, enjoy a fenced backyard, private covered patio, and custom patio with firepit ~ perfect for relaxing or entertaining. OWNER/AGENT
- Listing Status:
- Active
- Date Added:
- September 29, 2026
- Data Last Updated:
- November 11, 2026 at 7:17AM
- Listing Office:
- Compass RE : 6157663063
- Listing Agent:
- Traci Colon : 6157663063
- MLS ID:
- 3546290

- Other Structures: PorchPatioCovered
- Parking: Garage Door OpenerGarage Faces SideParking spaces: 6
- Roofing: Asphalt
- General: Two
- HOA Amenities: ClubhouseDog ParkFitness CenterPlaygroundPoolSidewalksUnderground UtilitiesTrail(s)Maintenance GroundsRecreation Facilities100.0Monthly
- Originating MLS: realtrac
- County: Wilson CountyTN
- Topography: Level
- Zoning: 072C B 00200 000
- Fencing: Back Yard
- Utilities: Natural Gas AvailableWater Available
- Water: Public
- Sewer: Public Sewer
- Source: realtrac
This listing courtesy of Traci Colon , Compass RE
Monthly Payment
- Principal & Interest $
- Property Taxes $
- Home Insurance $
- VA Funding Fee $

 New - 1 day ago