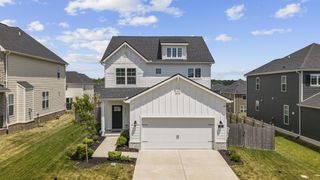
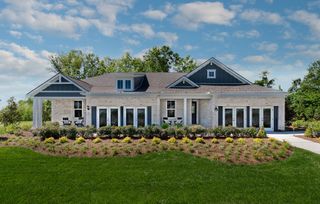
339 Midtown Trl, Mount Juliet, TN 37122
- 4 beds |
- 3 baths |
- 2,277 sqft
 Single-Family Home
  Built in 2012
  —— sqft lot
  2 car garage
  $250/sqft
  Listed 1 month ago
Property Description
Price reduction & Seller offering $10,000 closing cost incentive ! Over $45,000 in recent improvements!! Welcome to this beautifully updated home tucked away on a quiet cul-de-sac on one of the few lots that back up to a private tree line. Improvements include a newer roof ( 2023 ), one newer HVAC unit ( 2023 ) , Westinghouse home water filtration system ( 2023 ), new expansive deck ( 2024 ), brand new water heater ( 2026 ), brand new carpet (2026 ), new paint ( 2026 ) , & kitchen backsplash, ( 2026 ). Inside, you'll find hardwood floors on main living areas, granite countertops, stainless steel appliances, & upgraded cabinetry. The very spacious primary suite is located upstairs, while a main level bedroom offers flexibility as a guest room/ office. The spacious upstairs bonus room provides endless possibilities for a second living area/playroom. Enjoy exceptional neighborhood amenities including a beautiful community pool, scenic walking trail, & a well maintained playground. Preferred lender, Ameris Bank offering up to 1% towards closing costs if used by buyer. Conveniently located just 5-10 minutes from interstate 40, Costco, Publix/Kroger, Providence marketplace etc.
- Listing Status:
- Active
- Date Added:
- July 20, 2026
- Data Last Updated:
- August 10, 2026 at 9:20PM
- Listing Office:
- The Ashton Real Estate Group of RE/MAX Advantage : 6153011650
- Listing Agent:
- Gary Ashton : 6153011631
- MLS ID:
- 3270617

- Style: Traditional
- Other Structures: PorchDeckCovered
- Parking: Garage Door OpenerAttachedAggregateParking spaces: 2
- Roofing: Shingle
- General: Two
- HOA Amenities: PlaygroundPoolSidewalksTrail(s)Maintenance GroundsRecreation Facilities80.0Monthly
- Originating MLS: realtrac
- County: Wilson CountyTN
- Topography: Cul-De-SacLevel
- Zoning: 054C A 05200 000
- View: Trees/WoodsView
- Utilities: Water Available
- Water: Public
- Sewer: Public Sewer
- Source: realtrac
This listing courtesy of Gary Ashton , The Ashton Real Estate Group of RE/MAX Advantage
Monthly Payment
- Principal & Interest $
- Property Taxes $
- Home Insurance $
- VA Funding Fee $

 New - 3 days ago