34 Kestrel Pl, Mount Juliet, TN 37122
- 4 beds |
- 5 baths |
- 3,402 sqft
 Single-Family Home
  Built in 2026
  0.7acre lot
 3 car garage
  $338/sqft
  Listed 2 months ago
Property Description
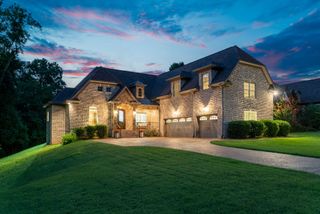
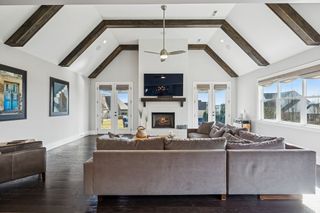
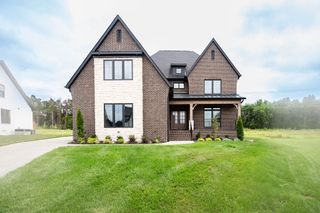
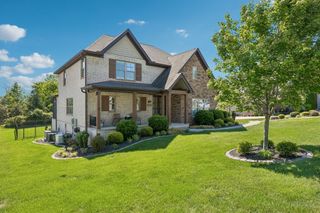
Anderson Plan by Universal Builders in Wright Farms-4 bedrooms and 4.5 baths, featuring primary suite and a guest ensuite on the main level, plus two additional upstairs bedrooms, one with private ensuite bath. A private study on the main level sand-and-finish hardwood flooring throughout the main floor, staircase, and upstairs hallway, along with tile flooring in all baths and the utility room. The kitchen and baths feature quartz countertops, custom, wood cabinetry with soft-close doors and drawers, great room and kitchen showcase beautiful vaulted beamed ceilings, gas fireplace with built-ins. The primary suite features a vaulted ceiling, while the spa-like primary bath includes a freestanding soaking tub, screened-in back porch with vaulted ceiling — 3-car garage with epoxy floors.
- Listing Status:
- Pending
- Date Added:
- June 19, 2026
- Data Last Updated:
- August 10, 2026 at 9:20PM
- Listing Office:
- R. Earheart Jr. Real Estate : 6156362451
- Listing Agent:
- Linda Osborne : 6156362451
- MLS ID:
- 3246226

- Appliances: Electric OvenCooktopDishwasherDisposalMicrowaveRefrigerator
- Basement: Crawl Space
- Flooring: CarpetWoodTile
- A/C: Central AirElectric
- Heating: Natural Gas
- Parking: AttachedParking spaces: 3
- General: One
- HOA Amenities: 600.0Annually
- Originating MLS: realtrac
- County: Wilson CountyTN
- Zoning: 099F E 01400 000
- Utilities: Electricity AvailableNatural Gas AvailableWater Available
- Water: Private
- Sewer: STEP System
- Source: realtrac
This listing courtesy of Linda Osborne , R. Earheart Jr. Real Estate
Monthly Payment
- Principal & Interest $
- Property Taxes $
- Home Insurance $
- VA Funding Fee $