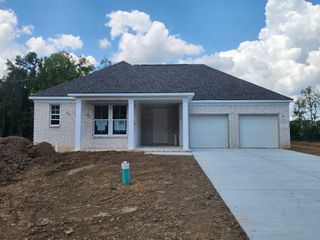
477 Brownstone Street, Mount Juliet, TN 37122
- 3 beds |
- 2 baths |
- 2,208 sqft
 Single-Family Home
  Built in 2026
  —— sqft lot
  2 car garage
  $283/sqft
  Listed 2 months ago
Property Description
Discover your dream home in Devonshire, a sought-after community with private homesites and convenient access to dining and shopping. The Coopsworth plan offers easy single-level living with 3 bedrooms, 2 bathrooms, a flex space, and a covered patio—plus the opportunity to personalize finishes to fit your style. Enjoy a unique homesite backing to private trees, creating a peaceful retreat. Visit today to meet with a Sales Consultant and start designing your home. Please note: Pricing includes the homesite premium, structural options, and up to $40K in design selections. Final design options are not yet included, and pricing is subject to change. Schedule your private tour today!
- Listing Status:
- Pending
- Date Added:
- July 24, 2026
- Data Last Updated:
- August 11, 2026 at 4:20AM
- Listing Office:
- Pulte Homes Tennessee : 6155690579
- Listing Agent:
- Jennifer McClarney Day : 6155690579
- MLS ID:
- 3305609

- Appliances: Built-In Gas OvenDishwasherENERGY STAR Qualified AppliancesMicrowaveStainless Steel Appliance(s)
- Basement: None
- Flooring: CarpetWoodTileVinyl
- A/C: Electric
- Heating: ENERGY STAR Qualified Equipment
- Parking: Garage Faces FrontParking spaces: 2
- General: One
- HOA Amenities: 120.0Monthly
- Originating MLS: realtrac
- County: Wilson CountyTN
- Utilities: Electricity AvailableWater Available
- Water: Public
- Sewer: Public Sewer
- Source: realtrac
This listing courtesy of Jennifer McClarney Day , Pulte Homes Tennessee
Monthly Payment
- Principal & Interest $
- Property Taxes $
- Home Insurance $
- VA Funding Fee $