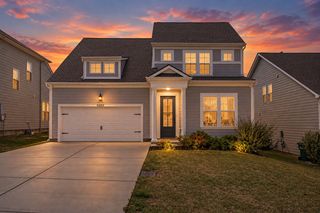
491 Mabels Way, Mount Juliet, TN 37122
- 3 beds |
- 3 baths |
- 2,012 sqft
 Single-Family Home
  Built in 2023
  8,712sqft lot
 2 car garage
  $268/sqft
  Listed 15 days ago
Property Description
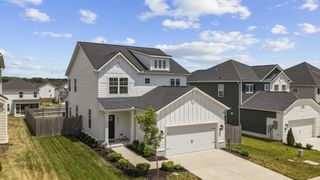
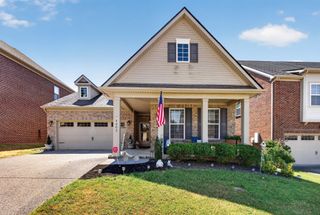
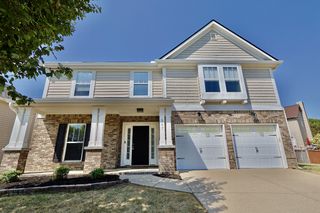
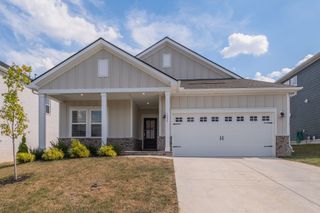
Welcome to this gorgeous, better-than-new 3 bed, 2 1/2 bath brick home located on a premium lot with an open floor plan designed for optimal comfort and style. The spacious kitchen features quartz countertops, cabinetry with soft-close drawers and doors, a gas cooktop, refrigerator, and a large pantry. In addition to all of the upgraded selections, the sellers installed a privacy fence, screened the back porch, added more drop-zone storage, updated bedroom lighting, and installed built-ins in the upstairs rec room. The primary suite features a walk-in closet and a luxurious ensuite bath with a separate shower and relaxing soaking tub. This home is Energy Star Certified for efficiency and comfort. Enjoy an unbeatable location close to the interstate, shopping, and recreation, with a short drive to the airport and easy access to downtown Nashville. The community offers amazing amenities, including a pool, playground, clubhouse, and fitness center. Don't miss this move-in ready home! Items to remain: kitchen and garage refrigerator, washer/dryer, and garage freezer. Items that do not convey: chandelier in baby's room. Open House Sunday 9/27 from 2-4 pm.
- Listing Status:
- Active
- Date Added:
- September 17, 2026
- Data Last Updated:
- September 24, 2026 at 7:19PM
- Listing Office:
- Kerr & Co. Realty : 2058215766
- Listing Agent:
- Dedra Sledd : 2058215766
- MLS ID:
- 3593338

- General: Smart Lock(s)
- Style: Traditional
- Other Structures: ScreenedPatio
- Parking: Garage Door OpenerGarage Faces FrontDrivewayParking spaces: 4
- Roofing: Asphalt
- General: Two
- HOA Amenities: Fitness CenterPlaygroundPoolSidewalksUnderground UtilitiesRecreation Facilities65.0Monthly
- Originating MLS: realtrac
- County: Wilson CountyTN
- Topography: Level
- Zoning: 070P H 03500 000
- Fencing: Privacy
- Utilities: Electricity AvailableNatural Gas AvailableWater Available
- Water: Public
- Sewer: Public Sewer
- Source: realtrac
This listing courtesy of Dedra Sledd , Kerr & Co. Realty
Monthly Payment
- Principal & Interest $
- Property Taxes $
- Home Insurance $
- VA Funding Fee $

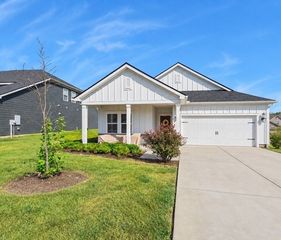
 New - 1 day ago