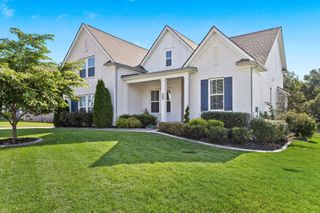
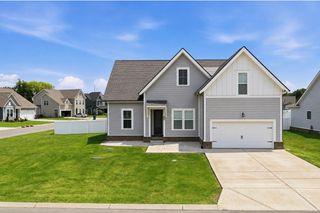
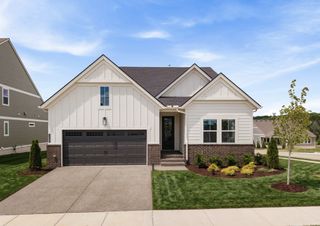
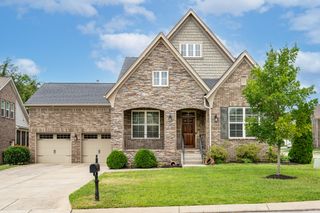
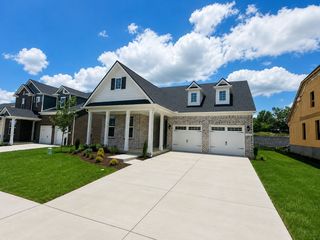
500 Ridgeview Dr, Mount Juliet, TN 37122
- 5 beds |
- 4 baths |
- 2,545 sqft
 Single-Family Home
  Built in 1987
  1.08acre lot
 2 car garage
  $265/sqft
  Listed 27 days ago
Property Description
Seller is offering $20,000 in concessions towards rate buy down, or closing costs. Welcome to 500 Ridgeview Drive, where space, flexibility, and convenience come together on a beautiful one-acre lot with no HOA. This well-maintained home offers an ideal floor plan with the primary suite on the main level, along with an additional bedroom that’s perfect for guests or a home office. Hardwood floors flow throughout the main living areas, while the cozy fireplace creates the perfect gathering space during the cooler months. Fresh interior paint and brand-new carpet make this home move-in ready. Designed for both everyday living and entertaining, the property features a sparkling swimming pool, a private in-law suite, and a large unfinished storage area with the potential to be finished as a bonus room, media room, home gym, or additional living space. Outside, you’ll find an impressive 30’ x 40’ detached shop, a gated rear entrance for added accessibility, and plenty of room to enjoy the privacy and freedom of the expansive one-acre lot. Major updates include a 7-year-old roof, a 4-year-old water heater, and a 4-year-old upstairs HVAC system, providing added peace of mind. Located just minutes from Providence Marketplace for shopping, dining, and entertainment, and only 20 minutes from Nashville International Airport, this property offers the perfect balance of peaceful country living and everyday convenience. With no HOA, an acre of land, a pool, an in-law suite, a detached shop, and room to grow, this is a property you won’t want to miss.
- Listing Status:
- Active
- Date Added:
- July 21, 2026
- Data Last Updated:
- August 11, 2026 at 1:20AM
- Listing Office:
- Redfin : 6154309553
- Listing Agent:
- Andrea Wall : 6154309553
- MLS ID:
- 3287574

- Style: Ranch
- Other Structures: PorchDeckCovered
- Pool: In Ground
- Parking: Garage Door OpenerDetachedDrivewayParking spaces: 2
- Roofing: Shingle
- General: One
- Originating MLS: realtrac
- County: Wilson CountyTN
- Topography: Corner LotLevel
- Zoning: 118I E 01700 000
- Fencing: Privacy
- Utilities: Electricity AvailableWater Available
- Water: Public
- Sewer: Septic Tank
- Source: realtrac
This listing courtesy of Andrea Wall , Redfin
Monthly Payment
- Principal & Interest $
- Property Taxes $
- Home Insurance $
- VA Funding Fee $

 New - 21 hours ago