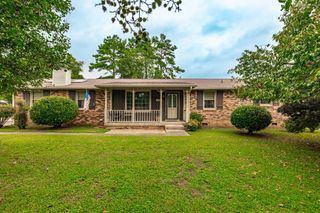
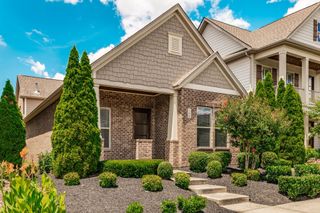
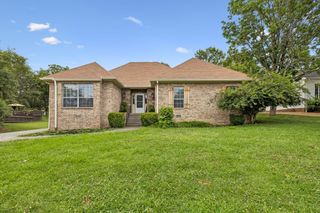
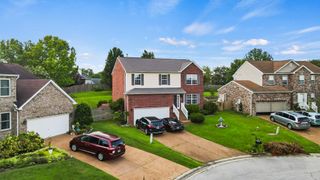
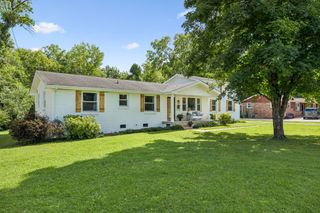
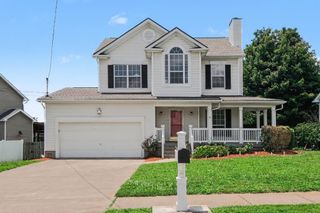
502 Hillwood Dr, Mount Juliet, TN 37122
- 3 beds |
- 2 baths |
- 1,796 sqft
 Single-Family Home
  Built in 1974
  0.93acre lot
 2 car garage
  $292/sqft
  Listed 17 days ago
Property Description
This charming single-family home located at 502 Hillwood Dr in Mt. Juliet, TN offers a peaceful retreat on a spacious 0.93-acre lot. Built in 1974, this lovingly remodeled home boasts 2 bathrooms and a generous 1,796+ sq.ft. of finished living space. The property features an open living layout inside that flows into a beautiful backyard oasis with a multi-level deck and an in-ground pool. This home has ample room perfect for entertaining or relaxing with loved ones. The large lot provides plenty of outdoor space for gardening, play, or simply enjoying the serene surroundings. This property is uniquely situated in an established cul-de-sac neighborhood just a short walk to Old Hickory Lake. Updates include: new windows along the front, fully inspected and recently upgraded septic system, brand new bedroom carpeting, newly remodeled primary bathroom and updated main bathroom, expanded outdoor living area, new pool liner in 2024, fully remodeled kitchen with expansive quartz island, updated luxury vinyl plank flooring throughout, and a new roof installed in July of 2020. Don't miss this opportunity to make this lovely property your own and experience the best of Mt. Juliet living.
- Listing Status:
- Pending
- Date Added:
- July 24, 2026
- Data Last Updated:
- August 10, 2026 at 11:20PM
- Listing Office:
- Sell Your Home Services, LLC : 8882193009
- Listing Agent:
- Daniel Demers : 8882193009
- MLS ID:
- 3305558

- General: Ceiling Fan(s)Open Floorplan
- Appliances: Built-In Electric Oven
- Basement: Partial
- Flooring: Carpet
- A/C: Ceiling Fan(s)Central AirElectric
- Heating: CentralHeat Pump
- Fireplace: Living RoomWood BurningFireplaceFireplaces: 1
- Style: Ranch
- Pool: In Ground
- Parking: Garage Faces SideDrivewayParking spaces: 6
- Roofing: Shingle
- General: One
- Originating MLS: realtrac
- County: Wilson CountyTN
- Topography: Cul-De-Sac
- Zoning: 031C D 01600 000
- View: ValleyView
- Utilities: Electricity AvailableWater Available
- Water: Public
- Sewer: Septic Tank
- Source: realtrac
This listing courtesy of Daniel Demers , Sell Your Home Services, LLC
Monthly Payment
- Principal & Interest $
- Property Taxes $
- Home Insurance $
- VA Funding Fee $