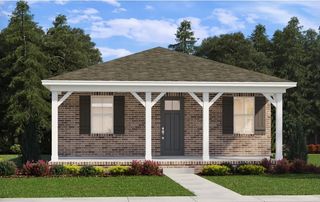
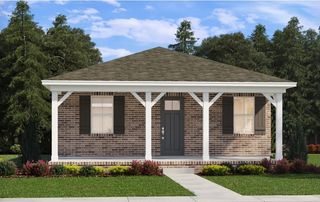
506 Parrish Way, Mount Juliet, TN 37122
- 3 beds |
- 2 baths |
- 1,633 sqft
 Single-Family Home
  Built in 2000
  10,019sqft lot
 2 car garage
  $269/sqft
  Listed 4 months ago
Property Description
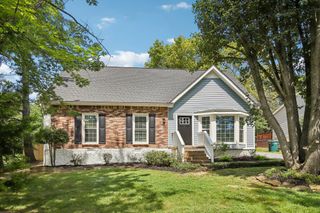
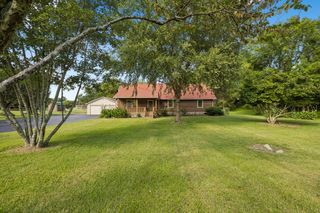
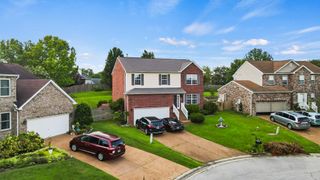
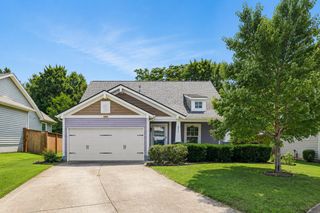
Charming Brick Home in a Quiet Mt. Juliet Cul-de-Sac---- Welcome home to this inviting brick beauty, perfectly situated on a peaceful cul-de-sac in the heart of Mt. Juliet. Zoned for the highly rated Mt. Juliet schools, this home offers the ideal blend of suburban tranquility and convenient access to everything the area has to offer. Curb appeal shines with warm brick exteriors, crisp white trim, an elegant arched upstairs window, and a welcoming covered front porch. The spacious two-car garage opens to a generous aggregate driveway, while lush landscaping, vibrant yellow shrubs, and mature trees frame the professional manicured front yard. Inside, the luxurious primary suite features a tiled walk-in shower and generous His-and-Hers closets for effortless organization. Upstairs, a fantastic bonus room with a large window provides versatile space—perfect for a home office, media room, or cozy reading nook. Out back, entertain in style on the deck with a convenient gas stub-out ready to grill. Nice covered area with swing. A practical storage shed completes the low-maintenance backyard oasis. NO HOA
- Listing Status:
- Active
- Date Added:
- March 24, 2026
- Data Last Updated:
- August 11, 2026 at 4:20AM
- Listing Office:
- Keller Williams Realty Nashville/Franklin : 6154230778
- Listing Agent:
- Kimberly A. Jeffcoat : 6154230778
- MLS ID:
- 3159057

- Other Structures: Deck
- Parking: Garage Door OpenerGarage Faces FrontParking spaces: 2
- General: Two
- Originating MLS: realtrac
- County: Wilson CountyTN
- Topography: Cul-De-SacLevel
- Zoning: 054F A 04100 000
- Utilities: Water Available
- Water: Public
- Sewer: Public Sewer
- Source: realtrac
This listing courtesy of Kimberly A. Jeffcoat , Keller Williams Realty Nashville/Franklin
Monthly Payment
- Principal & Interest $
- Property Taxes $
- Home Insurance $
- VA Funding Fee $