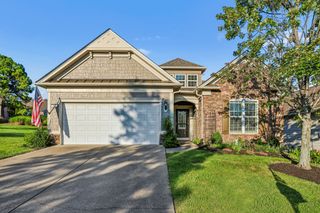
509 Bugler Rd, Mount Juliet, TN 37122
- 3 beds |
- 2 baths |
- 2,450 sqft
 Single-Family Home
  Built in 2007
  8,712sqft lot
 2 car garage
  $312/sqft
  Listed 1 month ago
Property Description
Prepare to be impressed. Rarely available Chestnut Garden floor plan in the highly sought-after 55+ community of Del Webb Lake Providence! This exceptional home has been meticulously updated from top to bottom, offering true move-in-ready living with quality craftsmanship everywhere you look. The stunning kitchen was completely transformed with cabinet updates featuring exceptional storage solutions, gorgeous quartz countertops with a matching backsplash, stainless vent hood, under-counter beverage center, and updated stainless appliances. Rich engineered hardwood flooring flows throughout the main living areas, while all three bedrooms feature newer carpet. The luxurious primary suite showcases a complete renovation by Thomas Kitchen & Bath, including custom cabinetry and a spectacular designer curbless tile shower. The hall bath has also been beautifully remodeled, and the laundry room features custom accent walls, and updated sink and cabinetry. Additional upgrades include a quartz fireplace surround, large cove crown molding, updated lighting throughout, including LED recessed lighting, interior and exterior repainted, whole-house water filtration system, irrigation system, newer water heater, new HVAC in 2019, and new roof in 2020.Enjoy outdoor living on the covered patio, then take advantage of being just a short stroll from Del Webb's incredible amenities. Residents enjoy a spectacular 24,000-square-foot clubhouse, indoor and outdoor pools, state-of-the-art fitness center, pickleball, tennis, miles of paved walking trails, a stocked fishing lake, abundant clubs, activities, and a vibrant social calendar with a full-time lifestyle director. Opportunities to own a beautifully updated Chestnut Garden floor plan in such a prime location are few and far between. Come experience the quality, comfort, and resort-style lifestyle that make Del Webb Lake Providence one of Middle Tennessee's premier active adult communities. See Video and 3-D Tour.
- Listing Status:
- Active
- Date Added:
- July 9, 2026
- Data Last Updated:
- August 10, 2026 at 9:20PM
- Listing Office:
- WEICHERT, REALTORS - The Andrews Group : 6154032486
- Listing Agent:
- Andy Lusk, SRES : 6154032486
- MLS ID:
- 3265352

- Other Structures: PorchPatioCovered
- Parking: Garage Faces FrontConcreteDrivewayParking spaces: 4
- Roofing: Asphalt
- General: One
- HOA Amenities: Fifty Five and Up CommunityBoat DockClubhouseFitness CenterGatedParkPickleball Court(s)PlaygroundPoolSidewalksTennis Court(s)Underground UtilitiesTrail(s)Maintenance GroundsRecreation FacilitiesTrash419.0Monthly
- Originating MLS: realtrac
- County: Wilson CountyTN
- Zoning: 095H C 00500 000
- Utilities: Natural Gas AvailableWater Available
- Water: Public
- Sewer: Public Sewer
- Source: realtrac
This listing courtesy of Andy Lusk, SRES , WEICHERT, REALTORS - The Andrews Group
Monthly Payment
- Principal & Interest $
- Property Taxes $
- Home Insurance $
- VA Funding Fee $