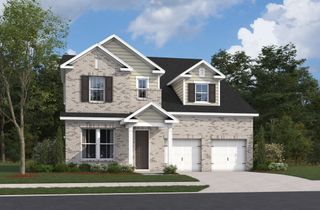
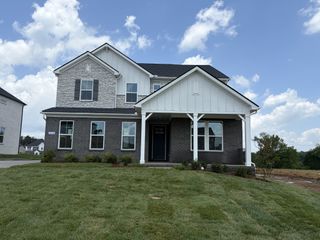
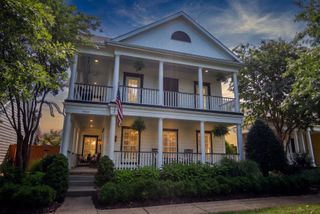
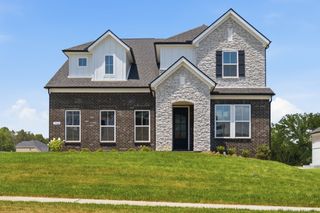
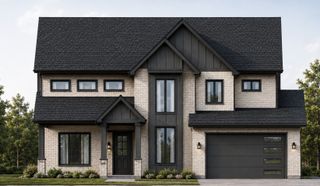
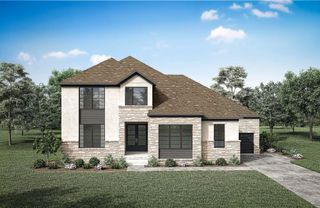
509 Hardy Ct, Mount Juliet, TN 37122
- 5 beds |
- 5 baths |
- 3,627 sqft
 Single-Family Home
  Built in 2026
  —— sqft lot
  3 car garage
  $255/sqft
  Listed 22 days ago
Property Description
Enter The Harpeth into a bright, airy foyer and you're welcomed with high ceilings that spotlight a beautiful staircase. A soaring two-story great room serves as the heart of the home, connecting to a spacious kitchen with a center island and walk-in pantry. Off the kitchen is a bright dining room with slider doors to the back patio, creating an ideal space for everyday living and entertaining. The first-floor primary bedroom includes a generously sized walk-in closet and a spa-like bath with dual vanities, a soaking tub, a deluxe shower, and a private water closet. The second floor reveals views of the great room below, and an open loft for relaxing, working, or entertaining. Enjoy your private theater room for cozy, family nights. Three secondary bedrooms also reside upstairs, two sharing a full bath and one with a private bath. All bedrooms come with walk-in closets.
- Listing Status:
- Pending
- Date Added:
- July 25, 2026
- Data Last Updated:
- August 10, 2026 at 11:20PM
- Listing Office:
- Toll Brothers Real Estate, Inc : 7147670244
- Listing Agent:
- Ashley Rolf : 7147670244
- MLS ID:
- 3306244

- General: Air FilterBuilt-in FeaturesEntrance FoyerExtra ClosetsOpen FloorplanPantrySmart ThermostatWalk-In Closet(s)High Speed InternetKitchen Island
- Appliances: Built-In Gas RangeDishwasherDisposalMicrowaveStainless Steel Appliance(s)Smart Appliance(s)
- Laundry: Electric Dryer HookupWasher Hookup
- Basement: None
- Flooring: Other
- A/C: Central Air
- Heating: CentralNatural Gas
- Fireplace: GasGreat RoomFireplaceFireplaces: 1
- Eco/Green Feature: Low Flow Plumbing FixturesLow VOC PaintsThermostatWater Heater
- Parking: Garage Door OpenerGarage Faces SideParking spaces: 3
- General: Two
- HOA Amenities: PlaygroundPoolSidewalksUnderground UtilitiesTrail(s)Recreation Facilities110.0Monthly
- Originating MLS: realtrac
- County: Wilson CountyTN
- Utilities: Natural Gas AvailableWater AvailableCable Connected
- Water: Public
- Sewer: Public Sewer
- Source: realtrac
This listing courtesy of Ashley Rolf , Toll Brothers Real Estate, Inc
Monthly Payment
- Principal & Interest $
- Property Taxes $
- Home Insurance $
- VA Funding Fee $