708 Wiskey Lane, Mount Juliet, TN 37122
- 4 beds |
- 5 baths |
- 3,066 sqft
 Single-Family Home
  Built in 2025
  0.28acre lot
 3 car garage
  $185/sqft
  Listed 1 month ago
Property Description
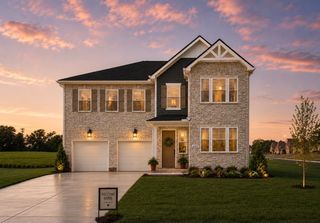
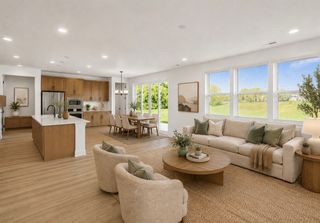
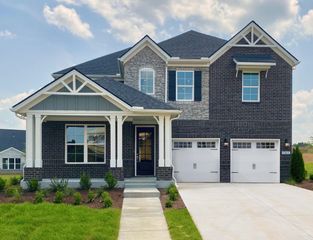
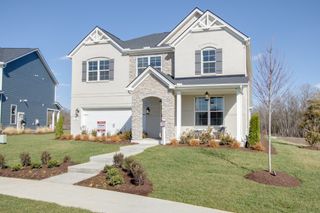
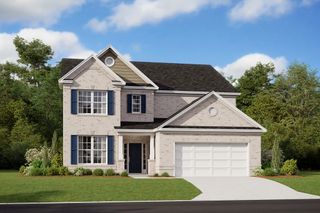
Discover the Hibiscus floor plan at The Oaks in Mount Juliet, TN, where modern design meets everyday comfort. Step onto the expansive front porch and imagine relaxing with your morning coffee or greeting neighbors in style. Inside, the foyer opens to a versatile study with LVP flooring and double doors, perfect for a home office or quiet retreat. The light-filled great room flows seamlessly into the kitchen, featuring white cabinets, a walk-in pantry, and a dining area ideal for family meals or entertaining. From here, enjoy your extended covered patio, perfect for barbecues or outdoor gatherings. The main floor includes a guest bedroom with an ensuite, a powder bath, and a mudroom with a built-in valet/drop zone for easy organization. Upstairs, a loft with extra storage offers flexible space for play or relaxation, while two guest bedrooms each have walk-in closets, with one featuring its own ensuite bathroom, providing comfort and privacy for family or guests. The owner’s suite is a private retreat, with abundant windows, a spa-like bath featuring a massive dual-head shower, and an even larger walk-in closet to organize your wardrobe.
- Listing Status:
- Pending
- Date Added:
- June 26, 2026
- Data Last Updated:
- August 11, 2026 at 3:21AM
- Listing Office:
- Century Communities : 6292192082
- Listing Agent:
- Leigh Dyer : 6292192082
- MLS ID:
- 3250478

- General: Entrance FoyerExtra ClosetsOpen FloorplanPantrySmart ThermostatWalk-In Closet(s)
- Appliances: DishwasherDisposalMicrowaveBuilt-In Gas OvenGas Range
- Laundry: Electric Dryer HookupWasher Hookup
- Basement: None
- Flooring: CarpetTileVinyl
- A/C: Central Air
- Heating: CentralFurnaceNatural Gas
- Fireplace: ElectricFireplaceFireplaces: 1
- Other Structures: PorchPatioCovered
- Parking: Garage Faces FrontParking spaces: 3
- General: Two
- HOA Amenities: PlaygroundSidewalksTrail(s)570.0Annually
- Originating MLS: realtrac
- County: Wilson CountyTN
- Zoning: 122H A 00900 000
- Utilities: Natural Gas AvailableWater Available
- Water: Public
- Sewer: STEP System
- Source: realtrac
This listing courtesy of Leigh Dyer , Century Communities
Monthly Payment
- Principal & Interest $
- Property Taxes $
- Home Insurance $
- VA Funding Fee $