625 Brookside Dr, Mount Pleasant, TN 38474
- 3 beds |
- 2 baths |
- 1,754 sqft
 Single-Family Home
 Built in 2026
 0.33acre lot
 2 car garage
 $245/sqft
 Listed 1 month ago
Property Description
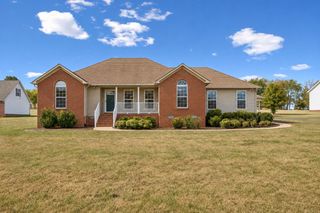
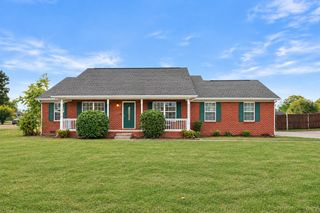
Brand-new construction in Sugar Creek! Welcome to 625 Brookside Drive in Mt. Pleasant, featuring the thoughtfully designed Kinsey III floor plan by Regent Homes. Priced at $429,475, this beautiful single-story home offers approximately 1,754 square feet of living space with an open, functional layout designed for both everyday living and entertaining. The heart of the home brings together a spacious great room, dining area, and kitchen with a large island and pantry. The split-bedroom layout features a private primary suite with a spacious bedroom, double vanity, separate tub and shower, and generous closet space. Two additional bedrooms provide flexibility for family, guests, or a dedicated home office, with Bedroom 3 specifically designed to work as a bedroom or study. Enjoy the convenience of a separate laundry room, built-in cubbies and storage, an attached garage, covered front porch, and an additional covered rear porch that extends your living space outdoors. The home also includes all optional windows, bringing additional natural light throughout the floor plan. The exterior selections give this home plenty of character, combining La Cava brick with Pewter Green siding, crisp white trim, gutters and windows, and a stained front door for a timeless but distinctive look. Located in the Sugar Creek community in Mt. Pleasant, this new construction offers the combination buyers are looking for: an efficient one-level floor plan, modern new-home finishes, outdoor living space, and a layout that makes excellent use of every square foot. Offered at $429,475 — schedule your showing and make 625 Brookside Drive your new home!
- Listing Status:
- Active
- Date Added:
- September 17, 2026
- Data Last Updated:
- November 10, 2026 at 7:20AM
- Listing Office:
- Dyad Real Estate and Property Management : 6158795364
- Listing Agent:
- Bryan Jones : 6158795364
- MLS ID:
- 3593775

- Parking: AttachedParking spaces: 2
- General: One
- Originating MLS: realtrac
- County: Maury CountyTN
- Zoning: 133B F 03400 000
- Utilities: Water Available
- Water: Public
- Sewer: Public Sewer
- Source: realtrac
This listing courtesy of Bryan Jones , Dyad Real Estate and Property Management
Monthly Payment
- Principal & Interest $
- Property Taxes $
- Home Insurance $
- VA Funding Fee $