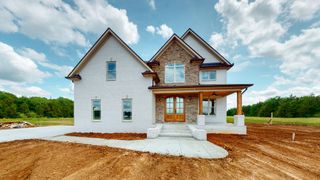
105 Arkow Ln, Murfreesboro, TN 37128
- 4 beds |
- 3 baths |
- 3,507 sqft
 Single-Family Home
  Built in 2026
  0.78acre lot
 3 car garage
  $285/sqft
  Listed 24 days ago
Property Description
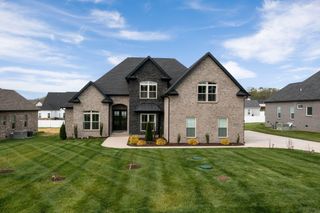
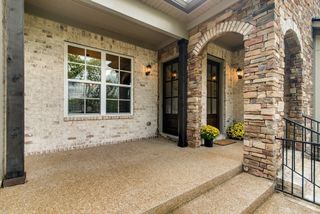
Come see this stunning custom brick home in the heart of the Blackman area of Murfreesboro with NO HOA and NO CITY TAXES! This home is on a rare 3/4 acre, serene, park-like lot surrounded by mature trees. Offering 3507 sq ft with 4 bedrooms and 3 full baths, spacious office that could be used as 5th bedroom, expansive upstairs bonus room, screened-in back porch, oversized side-entry 3 car garage with 8 ft tall doors for taller vehicles, and extra parking pad. The home features 10-ft ceilings with 8- ft doors on the first floor, and 9-ft ceilings upstairs. Custom features include 48 inch 7-burner propane range with double electric ovens, quart countertops throughout, Maple Hood Vent, high end flooring with NO CARPET, double trey ceiling in master, big master shower with 2 heads, large 6 ft long soaker tub in bathroom 2, enormous walk-in closets, extra storage in attic. Additional features include 2X6 exterior framing that allows for upgraded insulation, energy efficient windows, Trane HVAC units, propane tankless water heater, microwave in pantry, EV Charger ready in garage, attic storage plus additional upgrades to discover in person. 1 Year Builder Warranty and additional grass aeration and over-seed included in the Fall.
- Listing Status:
- Active
- Date Added:
- July 18, 2026
- Data Last Updated:
- August 10, 2026 at 10:21PM
- Listing Office:
- Benchmark Realty, LLC : 6156189874
- Listing Agent:
- Bryan McGee : 6156189874
- MLS ID:
- 3288044

- Other Structures: ScreenedPatioCovered
- Parking: Garage Door OpenerGarage Faces SideParking spaces: 7
- Roofing: Shingle
- General: Two
- Originating MLS: realtrac
- County: Rutherford CountyTN
- Utilities: Electricity AvailableWater AvailableCable Connected
- Water: Public
- Sewer: Septic Tank
- Source: realtrac
This listing courtesy of Bryan McGee , Benchmark Realty, LLC
Monthly Payment
- Principal & Interest $
- Property Taxes $
- Home Insurance $
- VA Funding Fee $