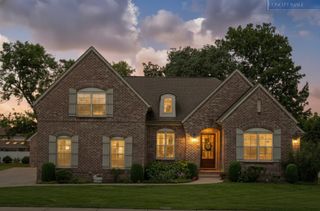
2207 Shannon Drive, Murfreesboro, TN 37129
- 4 beds |
- 3 baths |
- 3,190 sqft
 Single-Family Home
  Built in 1989
  1.2acre lot
 3 car garage
  $337/sqft
  Listed 4 days ago
Property Description
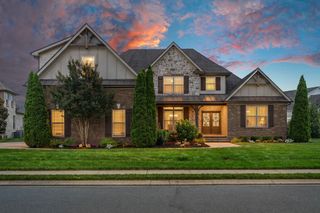
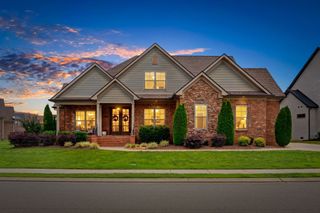
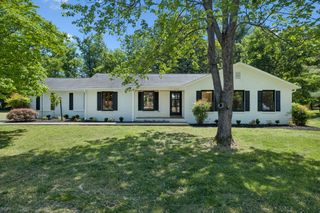
Nestled along the scenic Stones River in Murfreesboro, this beautifully updated 4-bedroom, 2.5-bath home offers the perfect blend of modern luxury, natural beauty and spacious living. Completely refreshed throughout, the home features crisp new paint, updated flooring, and a bright, inviting interior to welcome its next chapter. Modeled after the “Zaring” floorplan in Chenoweth subdivision in Brentwood, TN, this home features, a well-designed layout, and a versatile bonus room, office, formal dining and more with plenty of space to fit your lifestyle. The owner/builder took exceptional pride in this homes construction incorporating a premium 3 layered insulation package meticulously designed for outstanding energy efficiency that significantly exceeds typical construction standards of its era. Experience the best of both worlds— 1.2 acres of serene riverfront living and unmatched convenience. Ensconced in a tranquil setting, this remarkable property offers a peaceful retreat just moments from the amenities, entertainment, and conveniences of Murfreesboro.
- Listing Status:
- Active
- Date Added:
- July 4, 2026
- Data Last Updated:
- July 6, 2026 at 6:18AM
- Listing Office:
- TN Realty, LLC : 6158192440
- Listing Agent:
- Claire Seneca : 9494238074
- MLS ID:
- 3260349

- Style: Traditional
- Other Structures: Deck
- Parking: Garage Door OpenerGarage Faces SideDrivewayParking spaces: 5
- Roofing: Shingle
- General: Two
- HOA Amenities: 200.0Annually
- Originating MLS: realtrac
- County: Rutherford CountyTN
- Topography: ViewsWooded
- Zoning: 070L C 02800 R0041658
- View: RiverWaterView
- Utilities: Electricity AvailableNatural Gas AvailableWater Available
- Water: Public
- Sewer: Public Sewer
- Source: realtrac
This listing courtesy of Claire Seneca , TN Realty, LLC
Monthly Payment
- Principal & Interest $
- Property Taxes $
- Home Insurance $
- VA Funding Fee $

 New - 3 days ago