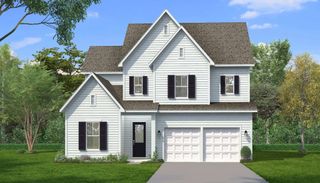
1022 Julian Way, Murfreesboro, TN 37128
- 4 beds |
- 4 baths |
- 3,477 sqft
 Single-Family Home
  Built in 2017
  0.35acre lot
 3 car garage
  $273/sqft
  Listed 24 days ago
Property Description
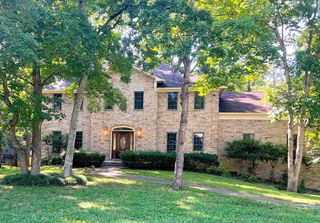
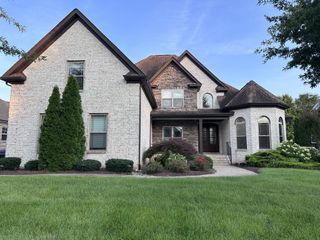
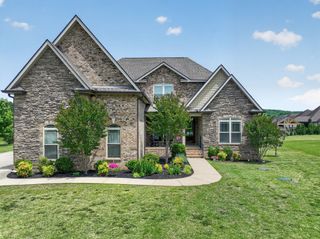
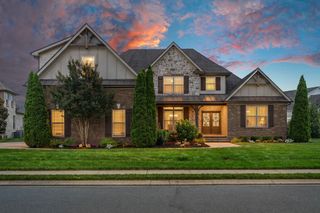
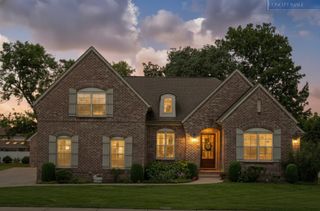
Welcome to this stunning 4-bedroom, 3.5-bath Puckett Station custom home featuring timeless style, beautiful finishes, and inviting indoor-outdoor living. The classic brick exterior with stone accents, side-entry garage, and elegant double entry doors create a beautiful first impression! Inside, hardwood flooring, abundant natural light, and a spacious open layout connect the great room, kitchen, and dining areas. The great room showcases a stunning stack-stone gas fireplace with wood mantle, while the kitchen offers a large center island, ample prep space, and room for gathering. The owner’s suite provides a relaxing retreat with a luxurious, oversized en-suite bathroom featuring a soaking tub, separate showers and double vanities. The owner's suite custom closet provides tons of storage and connects to the laundry room! Additional highlights include a dedicated home office, main-level powder room, large utility room with mud bench, and an upstairs bonus room with hardwood flooring. Enjoy outdoor living in the backyard oasis featuring an in-ground saltwater, heated pool with tanning ledge, turf backyard, spacious patio with dining and lounge space. Covered back porch with a wood burning fireplace that overlooks the pool! Located in the desirable Triple Blackman school zone and dually zoned for Overall Creek Elementary with convenient access to 24, 840, The Avenue, and New Claripark shopping. Community amenities include a pool, clubhouse, and playground, making this home the perfect blend of comfort, convenience, and lifestyle! Showings start Saturday, June 27th! 1% Lender Credit AND Free Appraisal when using preferred lender. Ask me for more info!
- Listing Status:
- Active
- Date Added:
- June 20, 2026
- Data Last Updated:
- July 6, 2026 at 7:18AM
- Listing Office:
- Keller Williams Realty - Murfreesboro : 6156051873
- Listing Agent:
- Jessica Warner : 6156051873
- MLS ID:
- 3246452

- Other Structures: PorchPatioCovered
- Pool: In Ground
- Parking: Garage Door OpenerGarage Faces SideConcreteParking spaces: 3
- Roofing: Shingle
- General: Two
- HOA Amenities: ClubhousePlaygroundPoolSidewalksUnderground UtilitiesRecreation Facilities58.0Monthly
- Originating MLS: realtrac
- County: Rutherford CountyTN
- Topography: Level
- Zoning: 078M D 02000 R0113957
- Utilities: Electricity AvailableWater Available
- Water: Public
- Sewer: Public Sewer
- Source: realtrac
This listing courtesy of Jessica Warner , Keller Williams Realty - Murfreesboro
Monthly Payment
- Principal & Interest $
- Property Taxes $
- Home Insurance $
- VA Funding Fee $

 New - 3 days ago