107 Waldron View Dr, Murfreesboro, TN 37130
- 3 beds |
- 3 baths |
- 2,525 sqft
 Single-Family Home
  Built in 2011
  0.38acre lot
 2 car garage
  $217/sqft
  Listed 1 month ago
Property Description
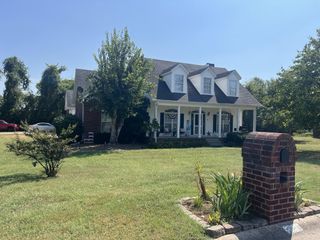
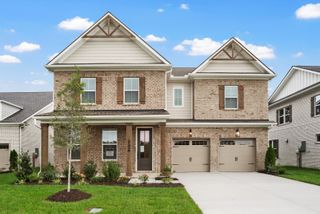
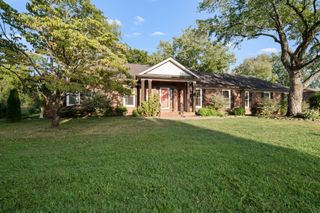
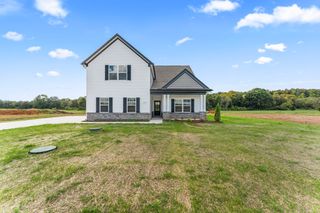
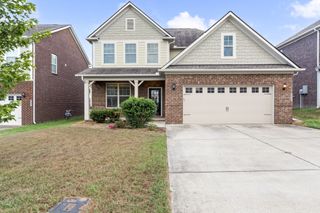
Remember when neighborhoods were designed with space to breathe? This all-brick home in Waldron Crossing captures that feeling with its generous lot, established setting, and welcoming community. You won't want to miss this three-bedroom home if you've been searching for a home with a little more breathing room, timeless curb appeal, and a neighborhood where every house doesn't look like a copy of the one next door. The smaller neighborhood reflects a true pride of ownership, with beautifully maintained homes and well-kept lawns creating a welcoming place you'll be proud to call home. Situated on a spacious lot with an open parcel beside it, you'll enjoy an added sense of privacy that's becoming harder to find. Relax beneath the stars around the fire pit in your fenced backyard, appreciate the quiet surroundings, and still be just minutes from shopping, restaurants, schools, and everyday conveniences. The granite countertops in the kitchen and true 3/4" hard wood flooring downstairs, and the tile in the wet areas have all been carefully maintained. Real wood cabinets in the spacious kitchen, along with a formal dining room, and a living room with a wood-burning fireplace all set the tone for an inviting and comfortable home you will love coming home to. Zoned for some of the top performing schools in Rutherford County, and with easy access to Murfreesboro, Lebanon, the 840 Bypass, Smyrna, and I24, this home is ideally located for someone who appreciates a peaceful setting without sacrificing convenience. Financing incentives being offered; 1% lender credit when using Primis Mortgage
- Listing Status:
- Active
- Date Added:
- August 18, 2026
- Data Last Updated:
- September 24, 2026 at 9:20PM
- Listing Office:
- Benchmark Realty, LLC : 6154983710
- Listing Agent:
- Mariah Tellez : 6154983710
- MLS ID:
- 3513316

- Style: Traditional
- Other Structures: Patio
- Parking: Garage Door OpenerGarage Faces SideDrivewayParking spaces: 5
- Roofing: Shingle
- General: Two
- HOA Amenities: SidewalksUnderground Utilities275.0Annually
- Originating MLS: realtrac
- County: Rutherford CountyTN
- Topography: Level
- Zoning: 037H A 00200 R0105720
- Fencing: Privacy
- Utilities: Electricity AvailableWater AvailableCable Connected
- Water: Public
- Sewer: STEP System
- Source: realtrac
This listing courtesy of Mariah Tellez , Benchmark Realty, LLC
Monthly Payment
- Principal & Interest $
- Property Taxes $
- Home Insurance $
- VA Funding Fee $

 New - 1 day ago