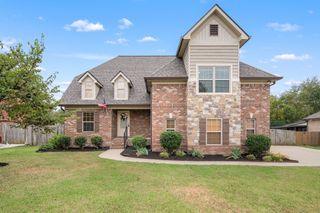
1104 Sycamore Leaf Way, Murfreesboro, TN 37129
- 4 beds |
- 3 baths |
- 2,923 sqft
 Single-Family Home
 Built in 2018
 0.34acre lot
 2 car garage
 $212/sqft
 Listed 10 days ago
Property Description
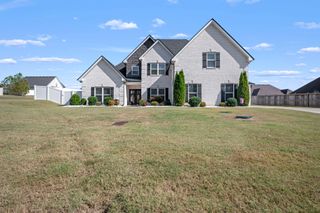
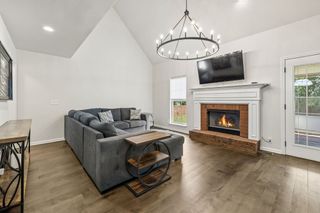
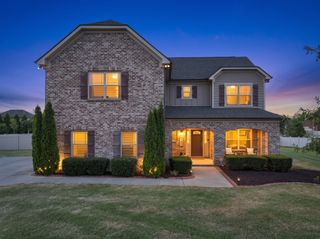
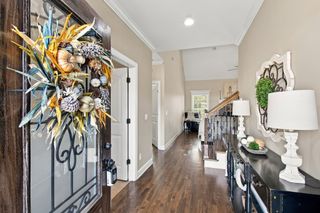
Here's a more descriptive version, about 1,400 characters, so it's still well under your 2,000 limit: Nestled on a level lot in the no-HOA section of Cascade Falls, this beautiful all-brick 4BR/3BA home offers just over 2,900 sq. ft. of thoughtfully designed living space. Step inside to a bright, open living room with soaring vaulted ceilings that flows into the kitchen, where a generous granite island makes a natural gathering spot while dinner comes together. Out back, a covered porch overlooks the level, fenced backyard, ideal for relaxed evenings outdoors. Rich prefinished wood floors extend through the main living areas, including a versatile flex room that works equally well as a home office or formal dining room. The main level also features a private primary suite with a separate tub and shower, a second bedroom and a full bath. Just inside the garage entry, a convenient drop zone keeps shoes and bags neatly out of the way. Upstairs, the wood staircase leads to two additional bedrooms, each with a spacious walk-in closet, sharing a full bath with double sinks. A bonus room with a built-in loft and a door that closes offers a separate retreat for movies, hobbies or play. Granite countertops carry through all three bathrooms, and all four bedrooms are carpeted for added comfort. Quick close possible.
- Listing Status:
- Active
- Date Added:
- November 8, 2026
- Data Last Updated:
- November 10, 2026 at 3:18AM
- Listing Office:
- LPT Realty LLC : 6154993390
- Listing Agent:
- Becky Rutland : 6154993390
- MLS ID:
- 3630283

- Parking: Garage Faces SideParking spaces: 2
- General: One
- Originating MLS: realtrac
- County: Rutherford CountyTN
- Zoning: 021C A 01800 R0117413
- Utilities: Electricity AvailableWater Available
- Water: Public
- Sewer: STEP System
- Source: realtrac
This listing courtesy of Becky Rutland , LPT Realty LLC
Monthly Payment
- Principal & Interest $
- Property Taxes $
- Home Insurance $
- VA Funding Fee $