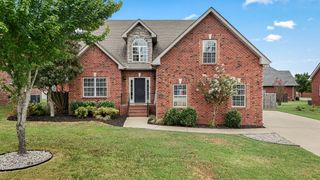
1118 Britannia Way, Murfreesboro, TN 37129
- 4 beds |
- 4 baths |
- 2,845 sqft
 Single-Family Home
  Built in 2019
  0.4acre lot
 2 car garage
  $228/sqft
  Listed 8 days ago
Property Description
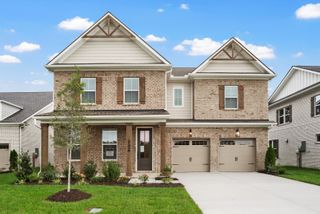
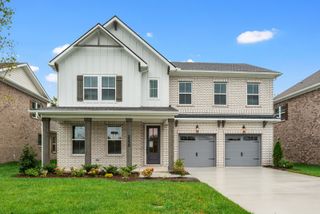
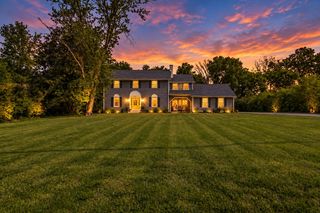
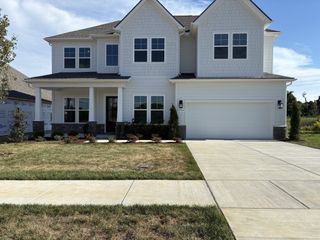
Welcome to 1118 Britannia Way, an immaculate, turn-key residence in Murfreesboro’s desirable Liberty Valley neighborhood. Maintained by meticulous owners selling at a loss after investing over $70,000 in custom upgrades, this home offers exceptional value. Through the oversized covered front porch, step inside to an expansive open floor plan featuring rich wood-look flooring, crown molding, elegant wainscoting, and graceful architectural arches. The soaring two-story great room acts as the heart of the home, centered around a dramatic floor-to-ceiling wood-burning stone fireplace framed by natural light and an open second-story overlook. The chef's kitchen features dark wood cabinetry, granite countertops with a pass-through breakfast bar, tile backsplash, and brand-new appliances with an added microwave/cooktop exhaust fan. An organizer's dream, the walk-in pantry and all closets feature custom systems by The Container Store. The laundry room includes built-in folding counters, overhead shelving, and a wall drying rack. The main-level primary suite boasts tray ceilings, custom closet systems, and an ensuite bath with dual vanities, soaking tub, and glass shower. Upstairs includes a second full bedroom suite with a private bath, plus two additional spacious bedrooms with ceiling fans, a third full bath, and a massive upstairs bonus room with vaulted ceilings—perfect for a media room/ gym. The outdoor space is a spectacular evening oasis that accentuates the all-brick exterior and sunset views. Step onto an impressive covered back patio featuring epoxy concrete-coated flooring, recessed lighting, string ambient lights, an outdoor ceiling fan, roll-down privacy shades, outdoor TV hookup, and a fully vinyl fenced backyard. The epoxy-coated 2-car garage includes heavy-duty storage racks. Backs up to a quiet neighborhood street and sidewalk walkable to the neighborhood swimming pool. Convenient location minutes from Hwy 231, I-24, Kroger, Publix, and The Avenue.
- Listing Status:
- Active
- Date Added:
- September 17, 2026
- Data Last Updated:
- September 24, 2026 at 3:18PM
- Listing Office:
- Fridrich & Clark Realty : 6153366686
- Listing Agent:
- Daniel Hope : 6153366686
- MLS ID:
- 3593817

- Other Structures: PorchPatioCovered
- Parking: Garage Door OpenerGarage Faces SideParking spaces: 2
- General: Two
- HOA Amenities: PoolSidewalksRecreation Facilities35.0Monthly
- Originating MLS: realtrac
- County: Rutherford CountyTN
- Zoning: 047K D 04500 R0119286
- Fencing: Back Yard
- Utilities: Water Available
- Water: Public
- Sewer: Public Sewer
- Source: realtrac
This listing courtesy of Daniel Hope , Fridrich & Clark Realty
Monthly Payment
- Principal & Interest $
- Property Taxes $
- Home Insurance $
- VA Funding Fee $

 New - 1 day ago