1150 Spring Creek Dr, Murfreesboro, TN 37129
- 4 beds |
- 3 baths |
- 2,596 sqft
 Single-Family Home
 Built in 2017
 0.45acre lot
 2 car garage
 $214/sqft
 Listed 1 month ago
Property Description
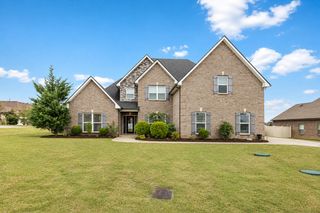
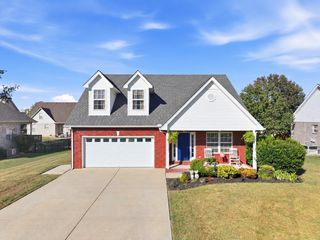
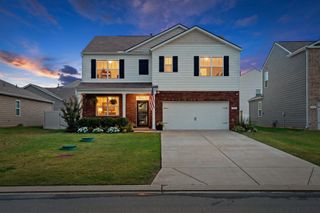
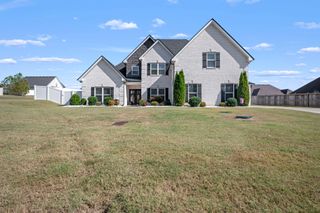
WELCOME TO 1150 Spring Creek Dr. This gorgeous all brick home is situated within a beautiful neighborhood with NO HOA & NO CITY TAXES! Spacious well maintained 4 bedrooms {primary bedroom downstairs}, 2.5 baths home on a very spacious lot. Welcoming large living room with a beautiful fireplace. Downstairs spacious primary bedroom with private spa bathroom and walk in closet. Private room downstairs can be a playroom, office, or guest suite. Beautiful, real hardwood floors throughout 1st floor. Large Upstairs Bonus / Rec Room great for large family & friends gatherings. All kitchen stainless steel appliances stay! This home is convenient to Hwy 231 & I-840. Also, easy access to Smyrna, LaVergne, Nashville, and BNA airport yet still offering a quiet, private, and peaceful setting. The gorgeous home is perfect for entertaining! Fire sprinkler system throughout, which really helps with homeowner insurance! This home is located near Cedar Crest Golf Club & Fall Creek Recreation area. This one is truly a MUST SEE home!! You better hurry and buy this beautiful home before it is gone!!
- Listing Status:
- Active
- Date Added:
- October 9, 2026
- Data Last Updated:
- November 10, 2026 at 2:18AM
- Listing Office:
- Benchmark Realty, LLC : 6153008677
- Listing Agent:
- Charlene Cooper-Brown : 6153008677
- MLS ID:
- 3593542

- Other Structures: PorchPatioCovered
- Parking: Garage Door OpenerGarage Faces SideParking spaces: 2
- Roofing: Shingle
- General: Two
- Originating MLS: realtrac
- County: Rutherford CountyTN
- Topography: Level
- Zoning: 021D A 05500 R0113207
- Utilities: Water AvailableCable Connected
- Water: Private
- Sewer: STEP System
- Source: realtrac
This listing courtesy of Charlene Cooper-Brown , Benchmark Realty, LLC
Monthly Payment
- Principal & Interest $
- Property Taxes $
- Home Insurance $
- VA Funding Fee $