1118 Pinehurst Ct, Murfreesboro, TN 37128
- 5 beds |
- 4 baths |
- 3,765 sqft
 Single-Family Home
 Built in 2026
 0.34acre lot
 2 car garage
 $149/sqft
 Listed 8 days ago
Property Description
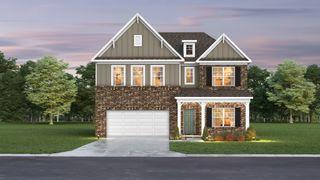
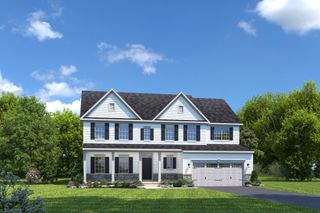
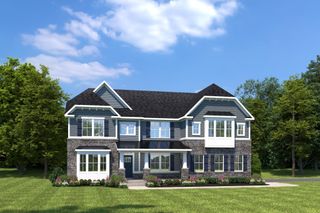
Welcome to the stunning NORMANDY Floorplan, offering 3765 sq ft with 5 bedrooms and 4 full baths. This cottage-style home makes a statement with stone and Hardie siding and a charming front porch. Inside, the open-concept design features LVP flooring throughout the main level, a spacious family from with a gas fireplace, and a designer kitchen with 42" cabinetry, walk-in pantry, gas cooktop, and a beautiful two-tone palette highlighted by a 10' island. A main level guest suite with full bath adds flexibility, while upstairs offers generously sized bedrooms, 2 additional baths, and a versatile loft space. Unwind in the spa inspired owner's suite featuring a luxurious Roman shower with dual shower heads, bench seating, soaking tub and full tile surround-your own private retreat. Enjoy mornings or evenings on the covered rear porch just off the kitchen and dining area. Additional highlights include a side entry 2 car garage, tankless gas water heater, smart thermostats, and modern finishes throughout.
- Listing Status:
- Active
- Date Added:
- November 1, 2026
- Data Last Updated:
- November 10, 2026 at 4:18AM
- Listing Office:
- Ryan Homes : 6159086147
- Listing Agent:
- Carey Thayer : 6159086147
- MLS ID:
- 3630568

- General: Gas Grill
- Style: Craftsman
- Other Structures: PorchPatioCovered
- Parking: Garage Door OpenerGarage Faces SideConcreteDrivewayParking spaces: 2
- Roofing: Shingle
- General: Two
- HOA Amenities: Recreation Facilities45.0Monthly
- Originating MLS: realtrac
- County: Rutherford CountyTN
- Topography: Level
- Utilities: Electricity AvailableNatural Gas AvailableWater Available
- Water: Public
- Sewer: STEP System
- Source: realtrac
This listing courtesy of Carey Thayer , Ryan Homes
Monthly Payment
- Principal & Interest $
- Property Taxes $
- Home Insurance $
- VA Funding Fee $

 New - 3 days ago