1215 Twin View Dr, Murfreesboro, TN 37128
- 4 beds |
- 5 baths |
- 3,833 sqft
 Single-Family Home
 Built in 2011
 0.39acre lot
 4 car garage
 $222/sqft
 Listed 29 days ago
Property Description
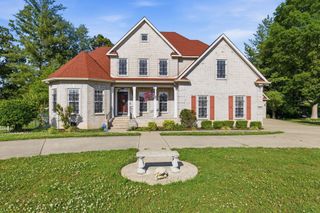
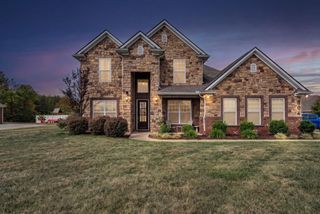
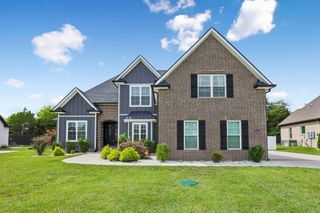
Stunning full-brick home offering an exceptional combination of luxury, space, and functionality! This beautifully designed home features 4 spacious bedrooms, each with its own private bath, plus a convenient guest half bath. A dedicated home office provides the perfect space for working from home or study. The heart of the home is the impressive kitchen, featuring abundant cabinetry, appliances, a large pantry, and plenty of space for gathering and entertaining. The oversized 7x10 laundry room offers cabinets and a folding table for added convenience. Upstairs, enjoy an open loft sitting area along with a large bonus room designed for entertaining, complete with a wet bar and plenty of room for a pool table, game area, or home theater. Outdoor living is equally impressive! Relax in the three-seasons room overlooking the beautiful inground pool or unwind in the hot tub. The backyard provides a wonderful setting for entertaining family and friends. A 15x24 detached garage offers additional parking and storage, plus an unfinished room upstairs that provides excellent potential for future living space, a studio, office, hobby room, or additional storage. With generous living spaces, private bedroom suites, outstanding entertainment areas, and incredible indoor and outdoor amenities, this home has so much to offer!
- Listing Status:
- Active
- Date Added:
- October 12, 2026
- Data Last Updated:
- November 10, 2026 at 1:20AM
- Listing Office:
- Exit Realty Bob Lamb & Associates : 6155331660
- Listing Agent:
- Annette Masterson : 6155331660
- MLS ID:
- 3619341

- General: Smart Lock(s)
- Other Structures: PorchScreenedPatioCovered
- Pool: In Ground
- Parking: Garage Door OpenerAttached/DetachedConcreteDrivewayParking spaces: 10
- Roofing: Shingle
- General: Two
- HOA Amenities: ParkUnderground Utilities340.0Annually
- Originating MLS: realtrac
- County: Rutherford CountyTN
- Topography: Level
- Zoning: 124N A 01200 R0096574
- Fencing: Back Yard
- Utilities: Water AvailableCable Connected
- Water: Private
- Sewer: Public Sewer
- Source: realtrac
This listing courtesy of Annette Masterson , Exit Realty Bob Lamb & Associates
Monthly Payment
- Principal & Interest $
- Property Taxes $
- Home Insurance $
- VA Funding Fee $