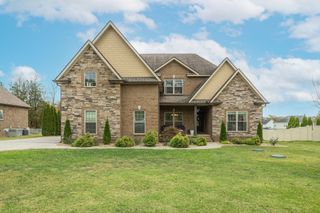
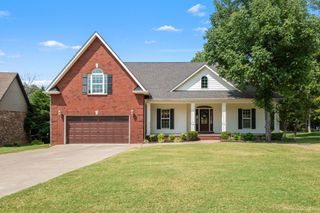
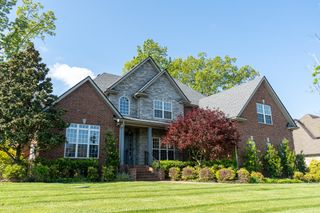
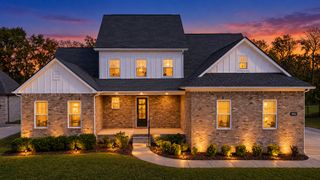
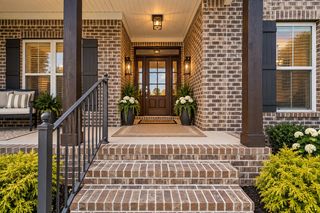
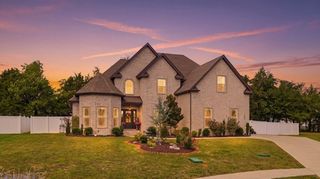
1441 Kenzie Grace Ct, Christiana, TN 37037
- 4 beds |
- 4 baths |
- 3,320 sqft
 Single-Family Home
 Built in 2022
 0.36acre lot
 3 car garage
 $215/sqft
 Listed 2 months ago
Property Description
SELLER OFFERING UP TO $15k IN CONCESSIONS!! Tucked at the back of the neighborhood on a quiet street, this move-in ready home backs up to private land and a natural tree line — offering a peaceful, wooded view that's hard to find. Enjoy peaceful mornings or game day with friends from the screened-in back porch, complete with privacy, electricity, and a TV mount for outdoor entertaining, or step out to the back patio off the deck for even more space to relax or grill. Inside, an open-concept layout flows seamlessly between the living, dining, and kitchen spaces. The kitchen shines with a granite island offering abundant storage, plus extra counter and cabinet space in the dining area, a stainless steel appliance package, oven, microwave, and induction range. Mudroom and laundry sit conveniently off the garage. The main level offers a flexible layout with a primary suite featuring double vanities, a soaking tub, separate shower, and walk-in closet, plus a second bedroom with full bath and additional half bath for ideal one-level convenience. Upstairs, two more bedrooms, a third full bath, and a spacious bonus room await — ready for a media room, home gym, playroom, or whatever fits your lifestyle. Carpet and tile flooring throughout the upper level. A 3-car garage with hanging storage adds everyday practicality. Located just 20 minutes from Murfreesboro, this home offers timeless charm, modern comfort, and a private, quiet setting all in one.
- Listing Status:
- Active
- Date Added:
- September 1, 2026
- Data Last Updated:
- November 10, 2026 at 2:18AM
- Listing Office:
- Scout Realty : 6158689000
- Listing Agent:
- Jon Althoff | 615-920-3966 : 6159203966
- MLS ID:
- 3530363

- Other Structures: ScreenedPatio
- Parking: Garage Faces SideParking spaces: 3
- Roofing: Shingle
- General: Two
- HOA Amenities: PlaygroundPoolSidewalks480.0Annually
- Originating MLS: realtrac
- County: Rutherford CountyTN
- Topography: Level
- Zoning: 159M B 03900 R0126159
- View: Trees/WoodsView
- Utilities: Electricity AvailableWater Available
- Water: Private
- Sewer: STEP System
- Source: realtrac
This listing courtesy of Jon Althoff | 615-920-3966 , Scout Realty
Monthly Payment
- Principal & Interest $
- Property Taxes $
- Home Insurance $
- VA Funding Fee $