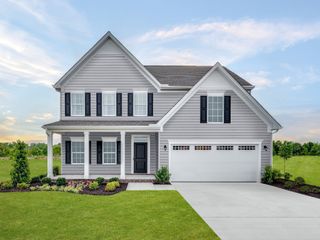
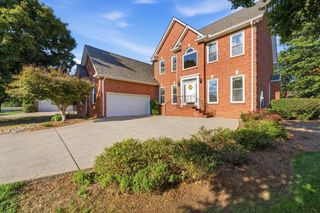
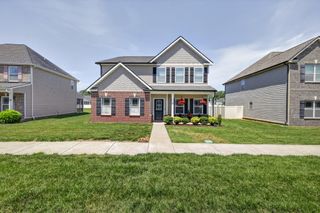
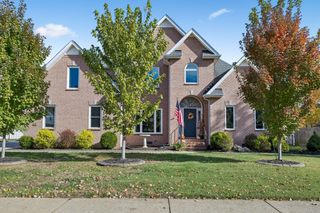
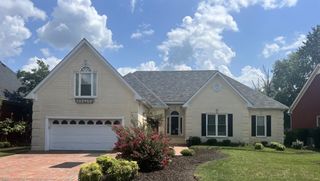
135 Ridgebend Dr, Murfreesboro, TN 37128
- 4 beds |
- 3 baths |
- 2,646 sqft
 Single-Family Home
 Built in 2007
 0.38acre lot
 2 car garage
 $198/sqft
 Listed 1 month ago
Property Description
Fantastic opportunity in Murfreesboro’s established Valley View subdivision! Built in 2007, this 4-bedroom home offers a spacious, flexible floor plan, a beautiful wooded backdrop, and the chance to update a substantial home to reflect your own style. With two bedrooms conveniently located on the main level, including the primary suite. The spacious primary suite is a standout, featuring a large additional sitting/flex area with room for a reading nook, nursery, workout area, office, or quiet retreat. The primary bath includes two separate vanities, a soaking tub, separate shower, private water closet, and two walk-in closets. The second bedroom is located down a very private hallway on the other side of the main floor, adjacent to a full bath and main floor laundry room. It is ideal for multi-generational living, overnight guests, or a private home office. A formal dining room and generous living spaces complete the main level. Upstairs are two nicely sized bedrooms, a full bath, and a large bonus room with a door—perfect for a media room, game room, hobby space, office, or additional flexible living area. Outside, the side-load 2-car attached garage adds curb appeal, while the backyard backs to a beautiful wooded area for a peaceful natural setting. The location, layout, space, and setting are already here—bring your vision and make it your own. Home is being sold as-is and priced accordingly.
- Listing Status:
- Active
- Date Added:
- October 11, 2026
- Data Last Updated:
- November 10, 2026 at 4:18AM
- Listing Office:
- Nashville Realty Group : 6159450552
- Listing Agent:
- Cindy Borbely : 6159450552
- MLS ID:
- 3604095

- Parking: Garage Faces SideDrivewayParking spaces: 6
- Roofing: Shingle
- General: Two
- HOA Amenities: ParkPlaygroundSidewalksUnderground Utilities85.0Monthly
- Originating MLS: realtrac
- County: Rutherford CountyTN
- Topography: Wooded
- Zoning: 124N A 02700 R0096589
- Utilities: Water Available
- Water: Public
- Sewer: STEP System
- Source: realtrac
This listing courtesy of Cindy Borbely , Nashville Realty Group
Monthly Payment
- Principal & Interest $
- Property Taxes $
- Home Insurance $
- VA Funding Fee $

 New - 1 day ago