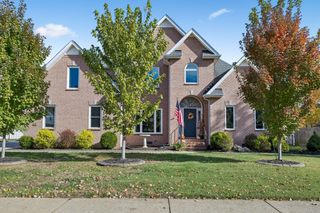
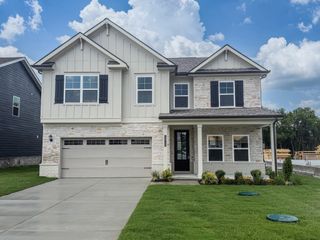
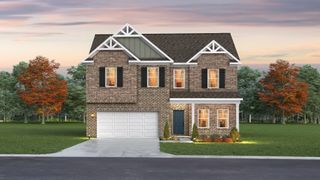
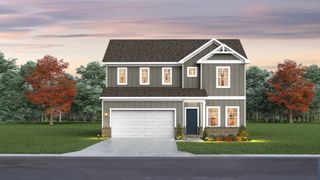
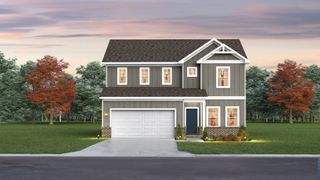
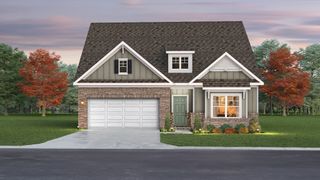
2404 Radcliffe Dr, Murfreesboro, TN 37128
- 4 beds |
- 3 baths |
- 2,294 sqft
 Single-Family Home
 Built in 2027
 —— sqft lot
 2 car garage
 $205/sqft
 Listed 3 days ago
Property Description
This is the Anderson floorplan. Primary bedroom on the main level with flex room for office or hobby room. Open floorplan includes kitchen with LARGE island, quartz countertops, LVP flooring. On the 2nd level you'll find 2 spacious bedrooms with walk in closets, a loft/bonus room with option for 4th bedroom. This home can be built on several homesites, but this site offers treelined backyard and no house right behind it, so nice and PRIVATE! This thoughtfully designed home offers: Open-concept floor plans perfect for everyday living and entertaining Gourmet kitchens featuring quartz countertops and Durable and stylish LVP flooring Luxurious owner's baths, Spacious bedrooms with abundant storage, optional walk in attic storage available Covered porch available as an option on the front and back. Great builder incentive. Up to $35,000 you can use to lower the interest rate and pay closing costs! 1-2-10 year builder warranty. Nestled in a quiet, tucked-away section of the community, these homes offer spacious, level homesites, with some backing to beautiful tree-lined views. Sidewalk-lined streets provide easy access to community amenities, including the stunning neighborhood pool. Enjoy the perfect balance of peaceful living and convenience, with shopping, dining, and quick access to I-24 and I-840 just minutes away. Be among the first to build in this new phase and take advantage of introductory pricing, the best homesite selection, and the opportunity to personalize your dream home. Built Smart Energy Efficient Home with 1-2-10 year warranty Call today for more information and to schedule a visit! Homes selling quickly! The community opened on 8/9 and 16 homes are already sold! Price listed is base price and can vary depending on homesite selected and options
- Listing Status:
- Active
- Date Added:
- November 6, 2026
- Data Last Updated:
- November 9, 2026 at 9:20PM
- Listing Office:
- Ryan Homes : 6156687569
- Listing Agent:
- Cecilia De Luca : 6156687569
- MLS ID:
- 3633571

- Other Structures: Patio
- Parking: Garage Faces FrontParking spaces: 2
- General: Two
- HOA Amenities: PoolSidewalksUnderground UtilitiesTrail(s)Recreation Facilities50.0Monthly
- Originating MLS: realtrac
- County: Rutherford CountyTN
- Topography: Level
- Utilities: Electricity AvailableWater Available
- Water: Public
- Sewer: Public Sewer
- Source: realtrac
This listing courtesy of Cecilia De Luca , Ryan Homes
Monthly Payment
- Principal & Interest $
- Property Taxes $
- Home Insurance $
- VA Funding Fee $