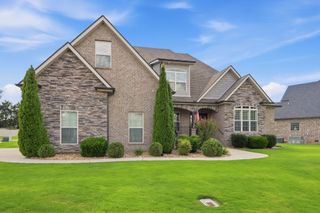
1430 Haynes Dr, Murfreesboro, TN 37129
- 5 beds |
- 5 baths |
- 3,142 sqft
 Single-Family Home
  Built in 1979
  0.65acre lot
 2 car garage
  $209/sqft
  Listed 3 days ago
Property Description
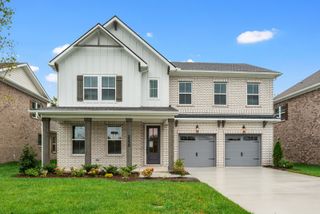
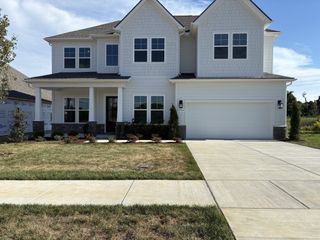
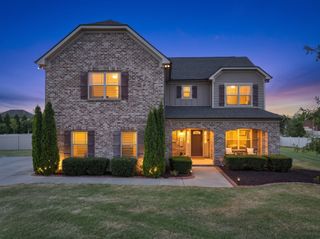
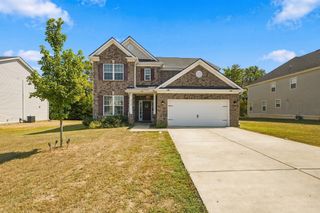
Looking for a renovated home with a pool in Murfreesboro, TN—located in the Siegel school zone and offering space, privacy, and modern updates? Welcome Home to 1430 Haynes Drive. This beautifully updated two-story home sits on a picturesque homesite surrounded by mature trees, delivering the perfect blend of classic curb appeal and move-in ready living. Inside, you’ll find bright, open living spaces filled with natural light, along with flexible areas ideal for a home office, hobby room, or additional living space—a layout today’s buyers are actively searching for. The renovated interior offers the style and functionality expected in today’s market, with a seamless flow between living, dining, and kitchen spaces—perfect for both everyday living and entertaining. If you’ve been searching for a home with a pool in Murfreesboro, this backyard delivers. Enjoy a sparkling in-ground pool with diving board, ideal for summer gatherings, along with a private greenhouse—perfect for gardening enthusiasts or those wanting a year-round plant space. Need space for vehicles, equipment, or recreational storage? This property features an oversized two-car attached garage plus a three-car covered carport, offering flexibility rarely found in homes at this price point. Homes for sale in Murfreesboro that offer renovations, a pool, usable land, and placement in the highly sought-after Siegel school zone are limited—making this property a standout opportunity for buyers prioritizing both lifestyle and long-term value.
- Listing Status:
- Active
- Date Added:
- September 22, 2026
- Data Last Updated:
- September 24, 2026 at 3:18PM
- Listing Office:
- Hafner Real Estate : 6155855550
- Listing Agent:
- Joe Hafner : 6155855550
- MLS ID:
- 3597645

- Style: Traditional
- Other Structures: PorchPatio
- Pool: In Ground
- Parking: Garage Door OpenerGarage Faces SideAttachedConcreteDrivewayParking spaces: 11
- Roofing: Asphalt
- General: Two
- Originating MLS: realtrac
- County: Rutherford CountyTN
- Topography: LevelPrivate
- Zoning: 069J B 00600 R0039926
- Utilities: Electricity AvailableNatural Gas AvailableWater Available
- Water: Public
- Sewer: Public Sewer
- Source: realtrac
This listing courtesy of Joe Hafner , Hafner Real Estate
Monthly Payment
- Principal & Interest $
- Property Taxes $
- Home Insurance $
- VA Funding Fee $

 New - 2 days ago