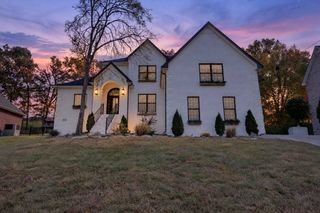
1649 Constellation Ct, Murfreesboro, TN 37129
- 4 beds |
- 3 baths |
- 3,434 sqft
 Single-Family Home
 Built in 2017
 0.37acre lot
 2 car garage
 $226/sqft
 Listed 6 days ago
Property Description
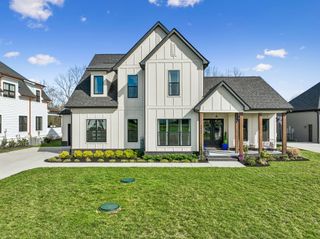
Discover exceptional living in Murfreesboro's desirable Stewart Springs community! Seller offers up to $10,000 with an accepted offer for the buyer to use as desired, plus 1% toward closing costs when using the preferred lender! Zoned for all three Stewarts Creek schools, this stunning home features an open-concept great room with soaring 18-foot ceilings and gas fireplace. The kitchen impresses with granite countertops, custom cabinetry, built-in oven, cooktop with custom hood, walk-in pantry, and oversized seating island. A separate sitting area boasts a second fireplace. The main-level primary suite offers room for lounging or exercise, a jetted soaking tub, walk-in shower, and massive 7x13 closet. A second main-level bedroom with full bath offers guest or multigenerational flexibility, while the office doubles as formal dining. Upstairs features two bedrooms, a full bath, spacious media/bonus room, and attic storage. Enjoy a fenced backyard, expansive covered patio, and separate grilling patio. Additional highlights include an oversized 2-car garage, extra concrete parking, Mustart EV charger, new tankless water heater (August 2026), insulated attic, and community pool. Minutes from Murfreesboro shopping, dining, and major routes. Schedule your showing today!
- Listing Status:
- Active
- Date Added:
- November 4, 2026
- Data Last Updated:
- November 10, 2026 at 12:18AM
- Listing Office:
- Elam Real Estate : 9312734116
- Listing Agent:
- Brad Elam : 9312734116
- MLS ID:
- 3632184

- Style: Traditional
- Other Structures: PorchPatioCovered
- Parking: Garage Door OpenerGarage Faces SideConcreteDrivewayParking PadParking spaces: 2
- Roofing: Shingle
- General: Two
- HOA Amenities: PoolSidewalksUnderground UtilitiesMaintenance GroundsRecreation Facilities40.0Monthly
- Originating MLS: realtrac
- County: Rutherford CountyTN
- Topography: Level
- Zoning: 072J A 01100 R0113380
- Fencing: Back Yard
- Utilities: Electricity AvailableWater Available
- Water: Public
- Sewer: STEP System
- Source: realtrac
This listing courtesy of Brad Elam , Elam Real Estate
Monthly Payment
- Principal & Interest $
- Property Taxes $
- Home Insurance $
- VA Funding Fee $

 New - 3 days ago