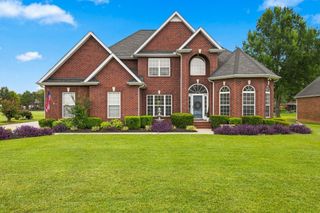
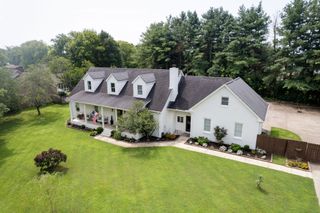
190 Beverly Randolph Dr, Murfreesboro, TN 37129
- 4 beds |
- 4 baths |
- 3,245 sqft
 Single-Family Home
  Built in 2016
  0.46acre lot
 5 car garage
  $250/sqft
  Listed 1 month ago
Property Description
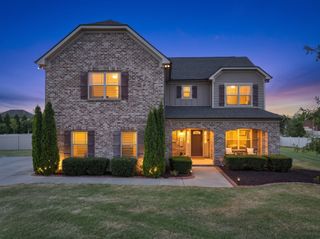
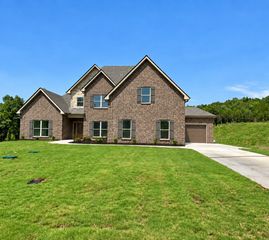
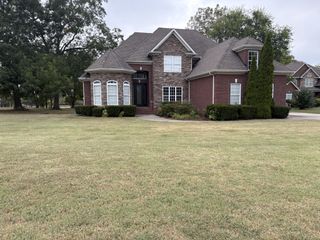
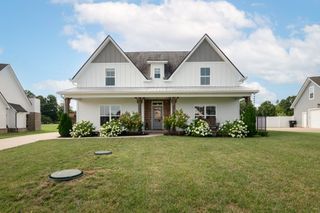
Welcome home! This stunning brick beauty is perfectly situated on a spacious half-acre lot in a desirable location with the added benefit of NO CITY TAXES! Enjoy the privacy of generous space between neighboring homes while remaining conveniently located to shopping, dining, and local attractions. The living room showcases a stone hearth fireplace flanked by custom built-in shelving, creating the perfect gathering space. The kitchen is a chef’s dream with a large center island, abundant cabinetry, and a spacious walk-in pantry. The primary suite is located on the main level, providing a private retreat with a spa-inspired bath, along with a custom walk-in closet. Upstairs, you’ll find three generously sized bedrooms with ample closet space and two additional full bathrooms. The bonus room offers endless possibilities for movie/game nights, a playroom, or hobby space—your own private escape without ever leaving home. Additional storage is plentiful with a floored attic and an attached three-car garage. Step outside and find the perfect place to relax with your morning coffee, entertain friends, or simply unwind. Another standout feature is the 30’ x 30’ detached garage, currently outfitted as a home gym while still offering abundant storage/parking. Whether you envision a workshop, home business, fitness studio, or extra vehicle storage, this versatile space can easily adapt to your needs. THIS HOME IS JUST WHAT YOU'VE BEEN SEARCHING FOR!
- Listing Status:
- Active
- Date Added:
- August 5, 2026
- Data Last Updated:
- September 25, 2026 at 7:18AM
- Listing Office:
- Reliant Realty ERA Powered : 6156314913
- Listing Agent:
- Bernita Duncan : 6156314913
- MLS ID:
- 3322548

- Other Structures: PorchPatioCovered
- Parking: Garage Door OpenerAttached/DetachedConcreteDrivewayOn StreetParking spaces: 5
- General: Two
- HOA Amenities: SidewalksUnderground Utilities20.0Monthly
- Originating MLS: realtrac
- County: Rutherford CountyTN
- Zoning: 025E C 01200 R0111624
- Utilities: Electricity AvailableWater Available
- Water: Public
- Sewer: STEP System
- Source: realtrac
This listing courtesy of Bernita Duncan , Reliant Realty ERA Powered
Monthly Payment
- Principal & Interest $
- Property Taxes $
- Home Insurance $
- VA Funding Fee $